

A Hollywood beach, florida winter home worth flying south for
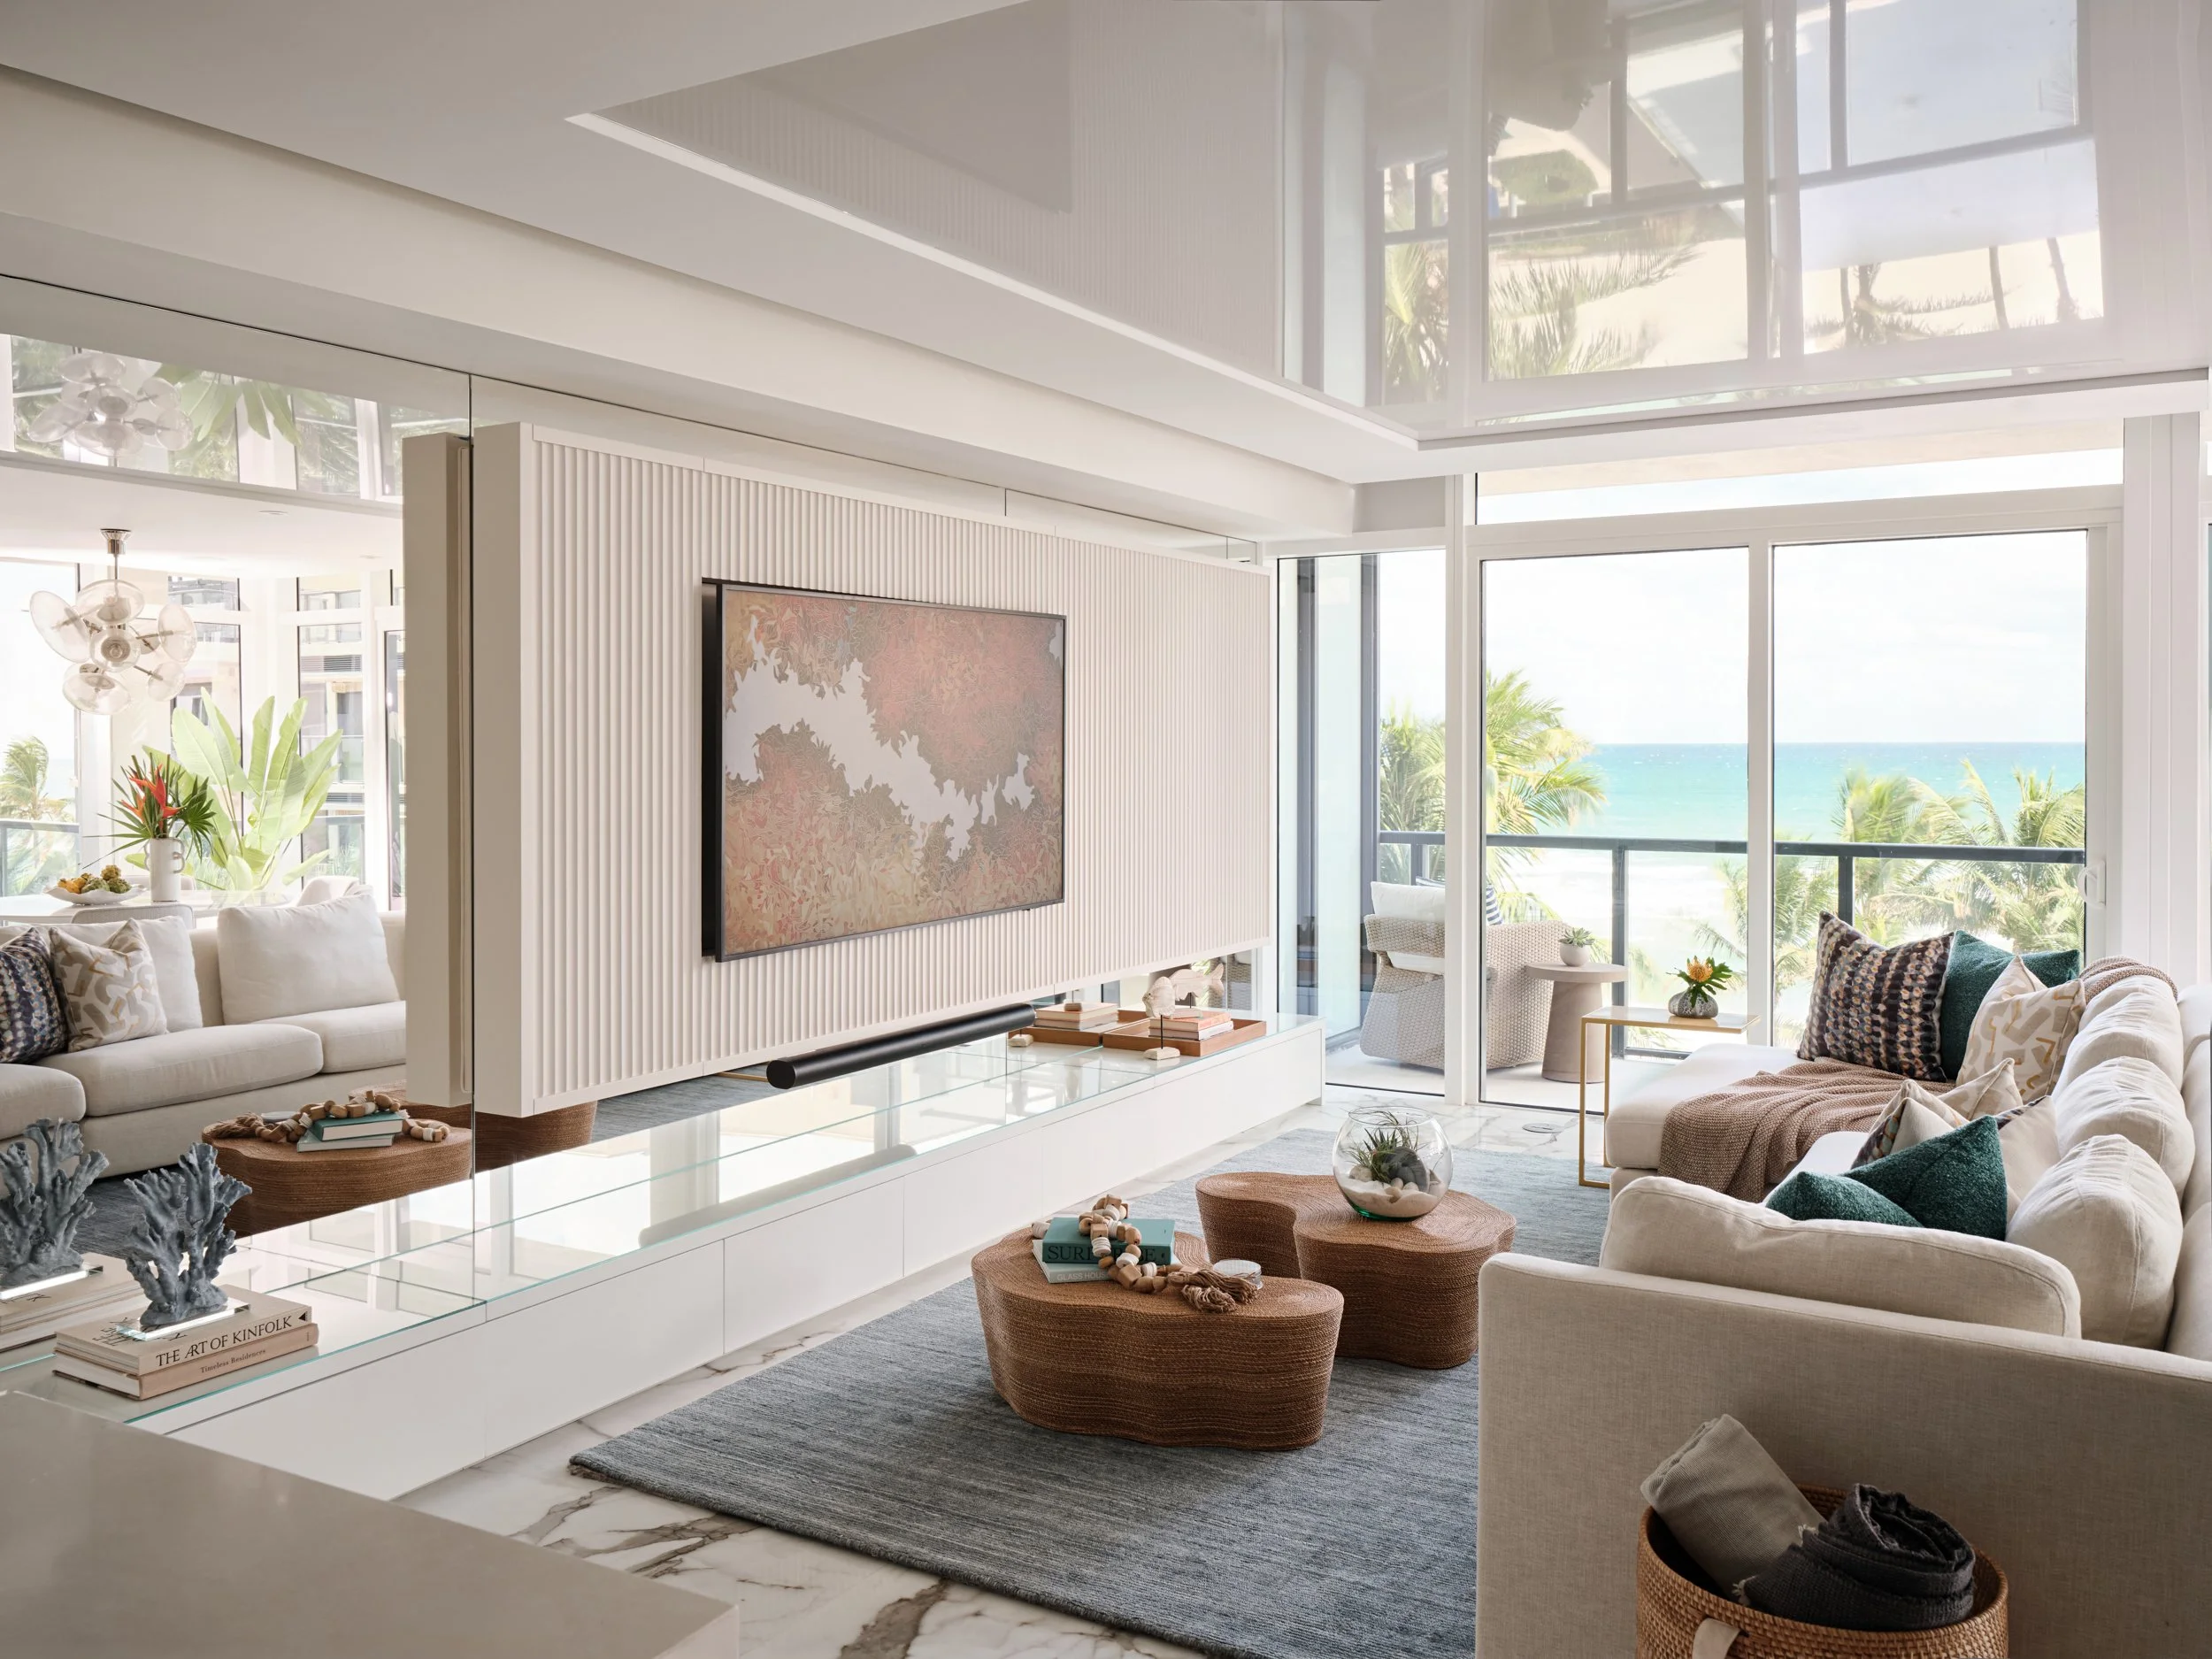
A floating fluted wall gives the room a calm focal point and hides the tech. Photo by Dan Cutrona
Some homes have everything going for them on paper. This oceanfront condo on Hollywood Beach had floor-to-ceiling windows, a wraparound terrace, and the Atlantic right outside. Inside, though, the view was doing all the work.
The finishes were cool and flat: gray grass cloth, laminate white cabinets, and spaces that felt a little sad and dreary. Our goal as the clients' Hollywood Beach interior designer was simple: make the inside feel as good as the view.
The Brief: A Winter Escape Built for Family
The owners are empty nesters who split their time between the North and Florida (South Florida, to be exact). They wanted a warm-weather home to escape long northern winters, and a place their children and grandkids would love to visit. That meant open areas for entertaining and for relaxing with family and friends.
We swapped the cool gray palette for warm whites and blues, natural white oak, and plenty of textures. Then we worked room by room.
The Kitchen: From Basic to the Heart of the Home
The old kitchen worked but had no personality.
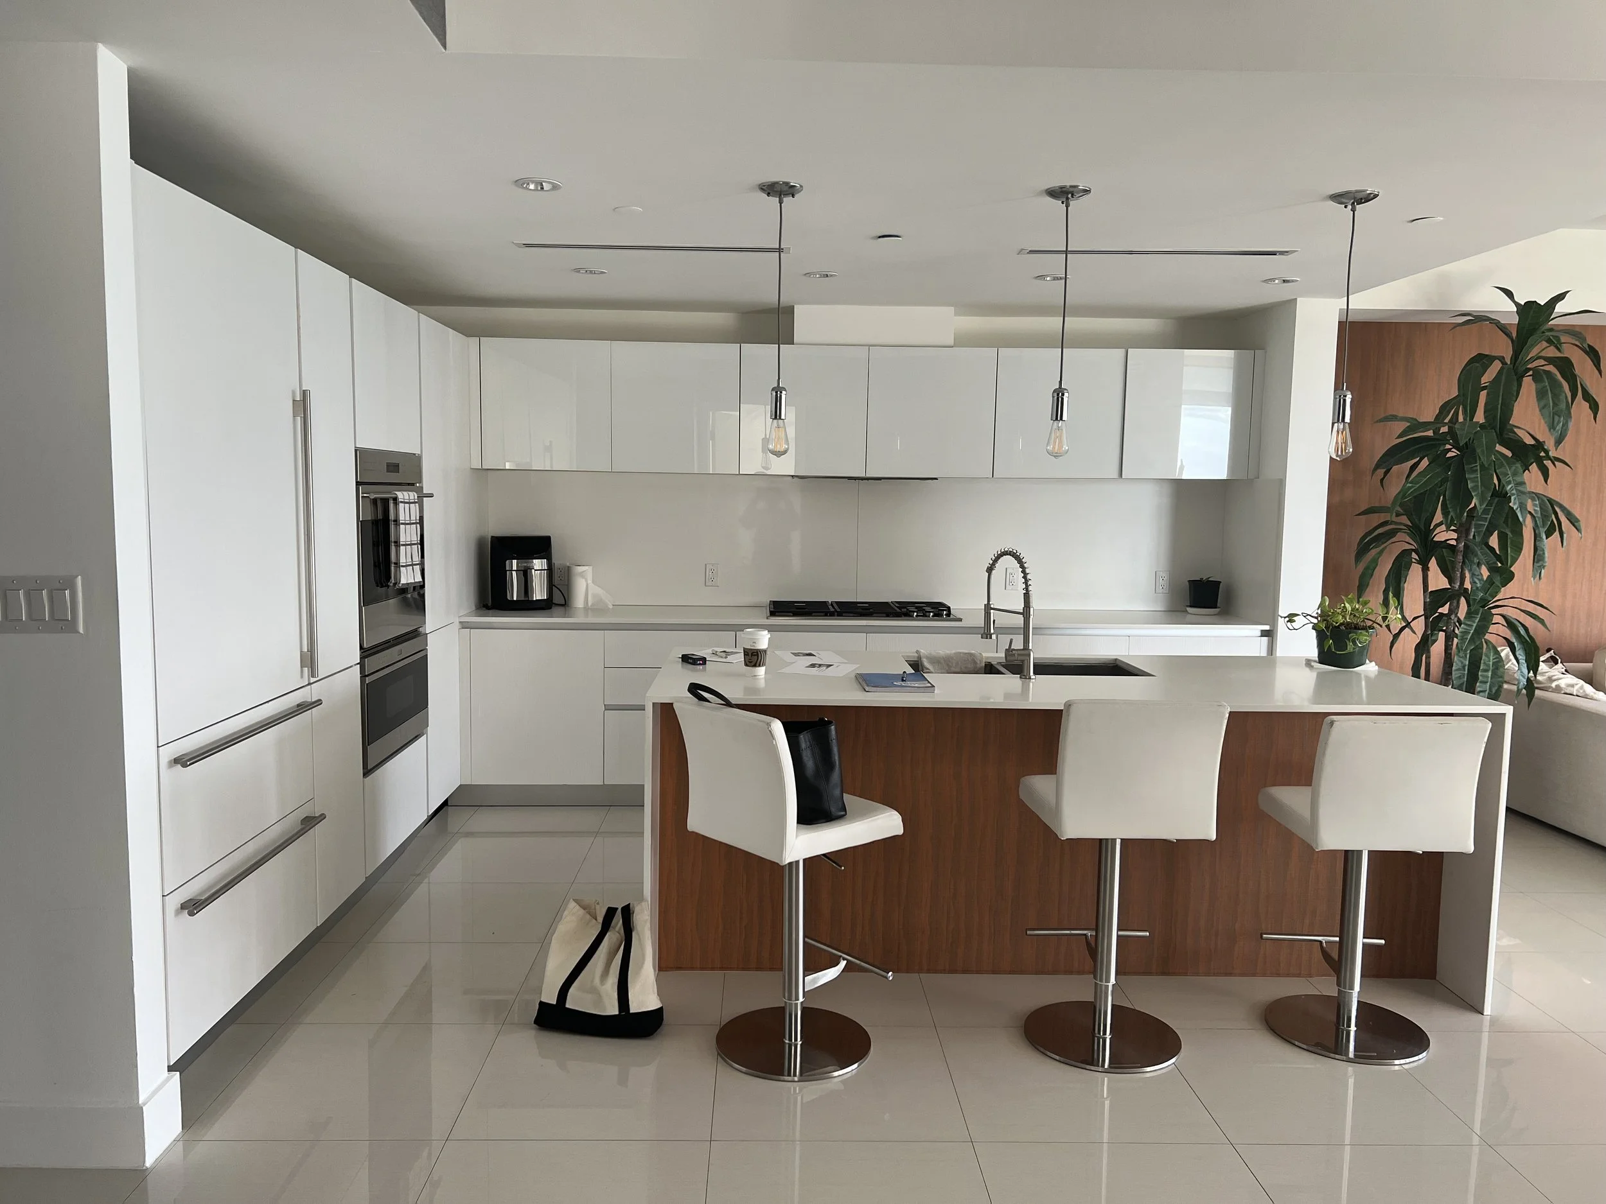
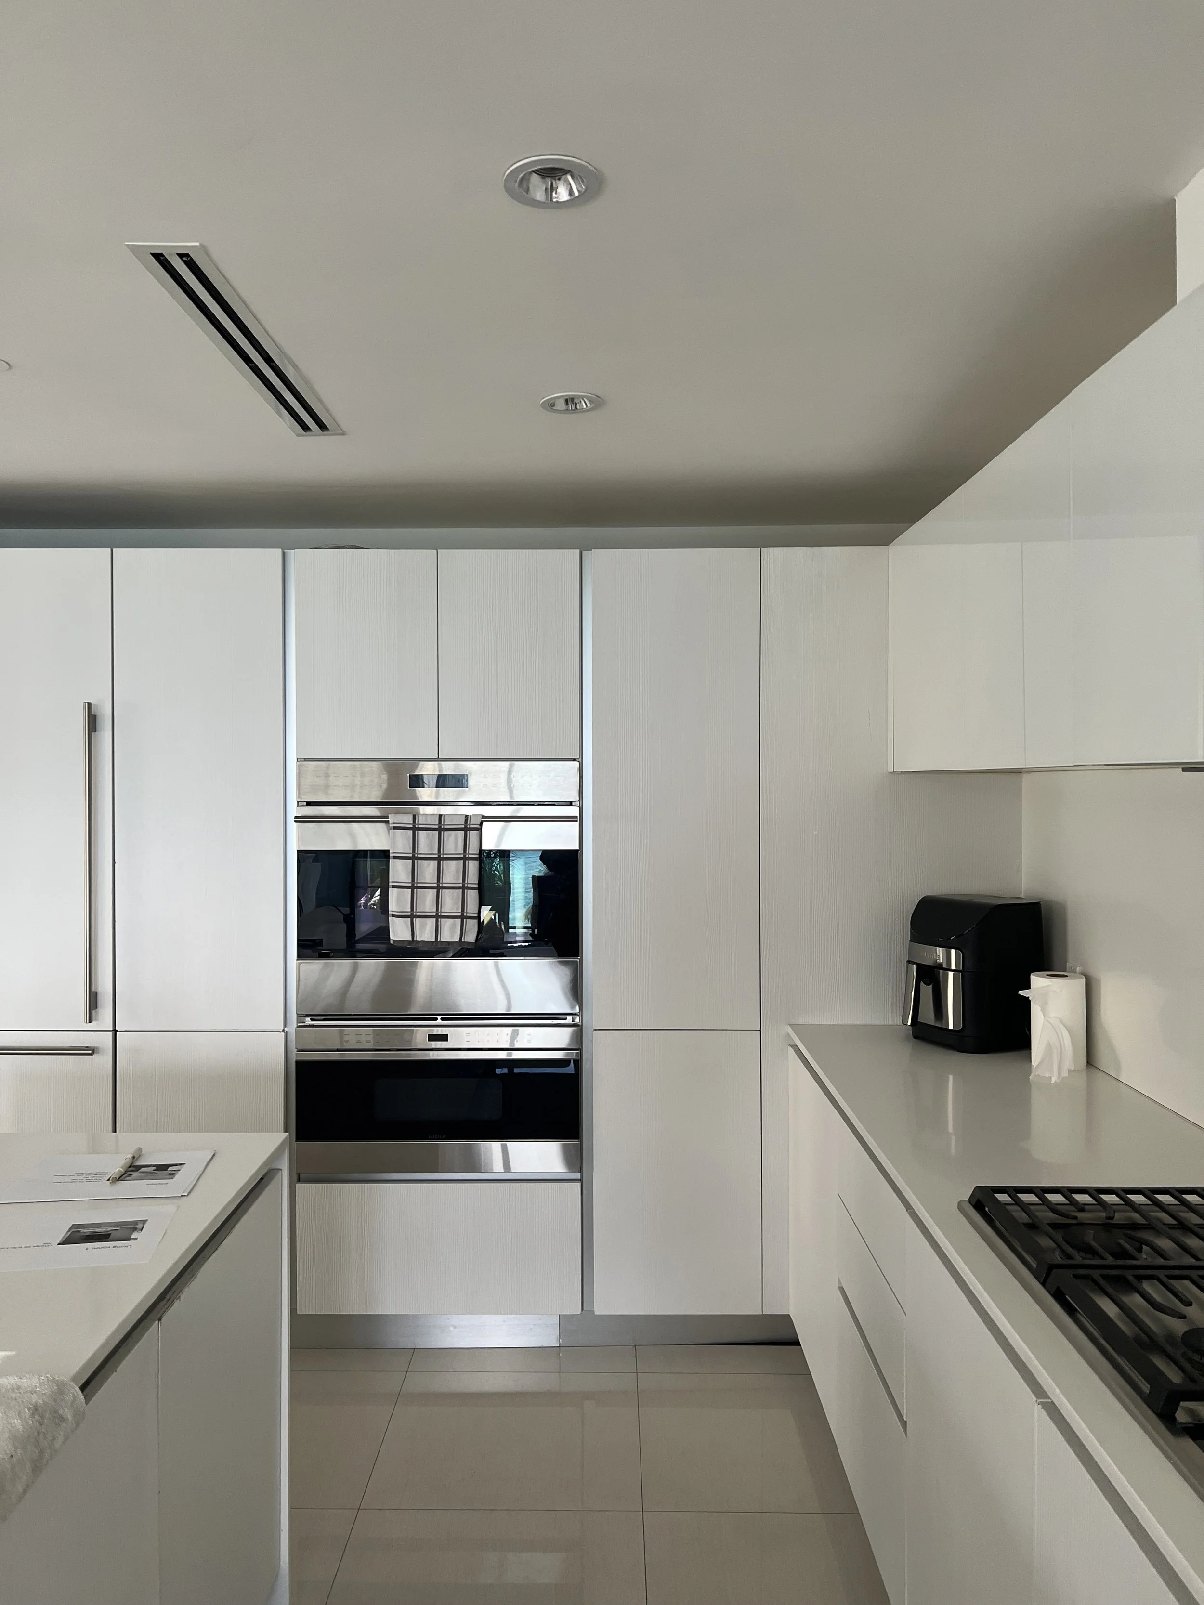
BEFORE IMAGES
We brought in a dramatic veined marble slab for the backsplash, running it full height behind a sleek custom hood flanked by sconces that cast the prettiest shadows. Open shelving with mirrored backed cabinets gives the clients a place to show off their glassware. The island got a two-level wrap around quartz waterfall top, so there's room to prep on one side and seat four on the other. Rope-woven counter stools add the warmth the old space was missing.
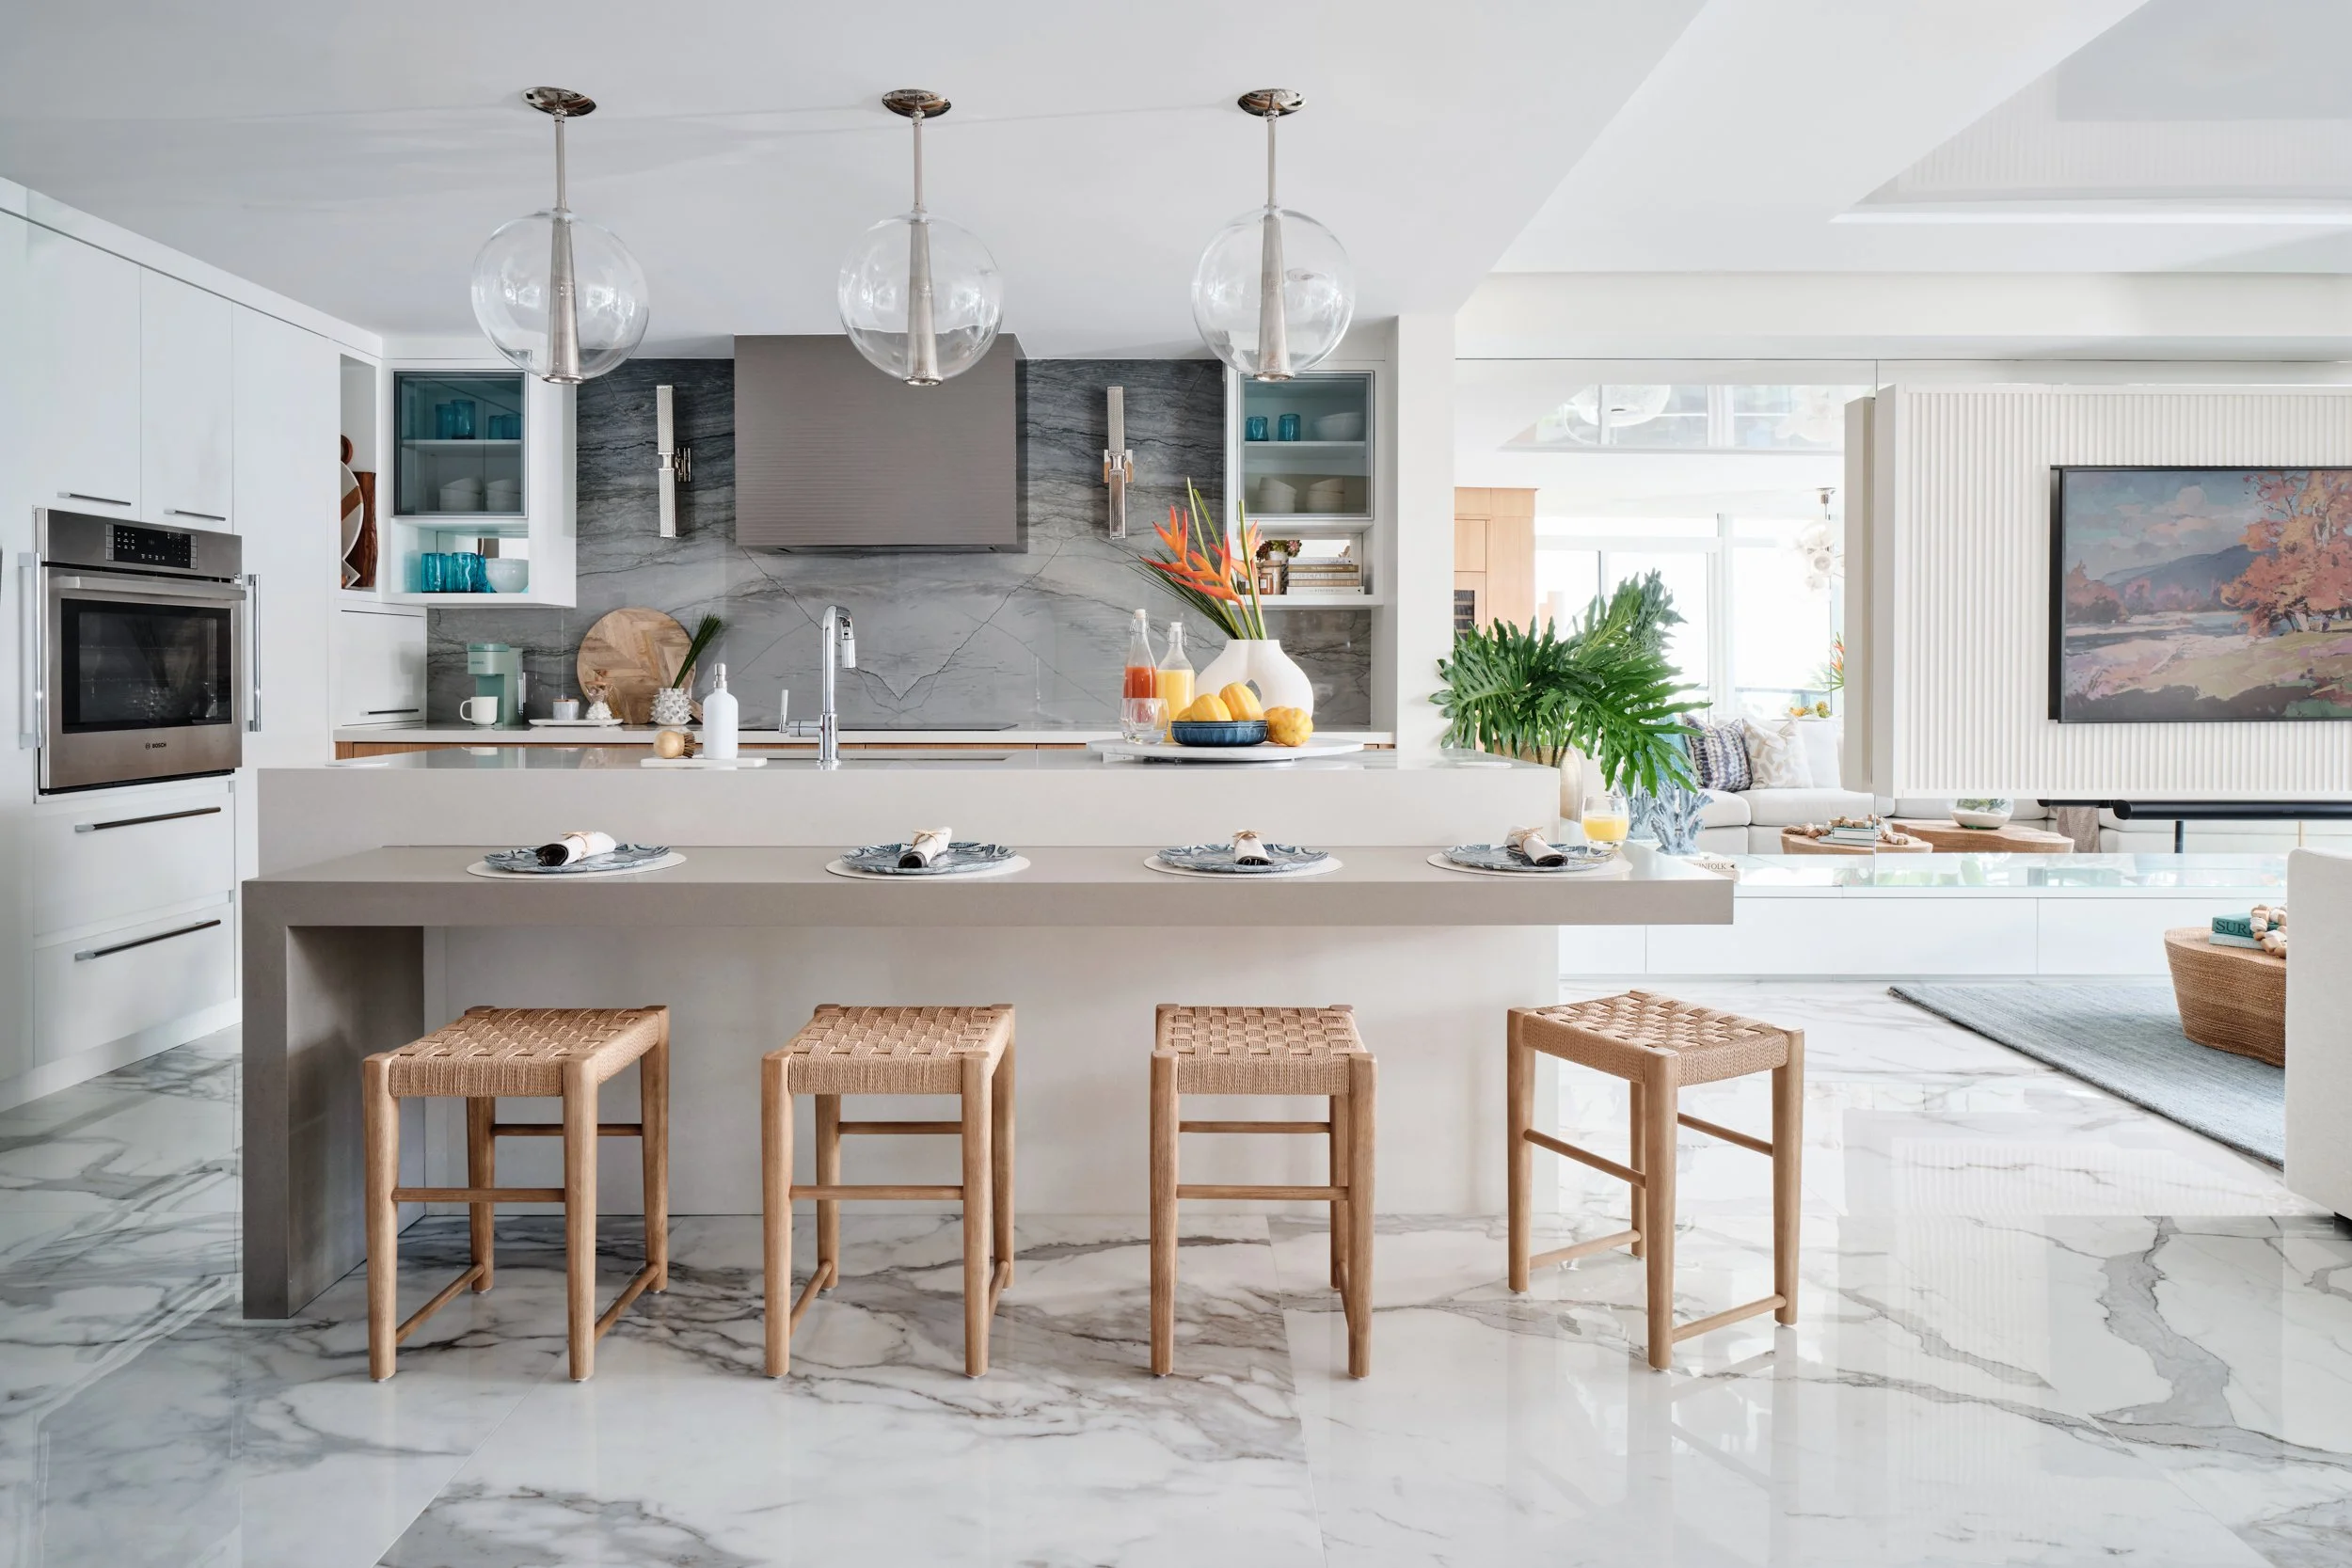
Full-height marble, open display shelving and a two-level island built for cooking and gathering Photo by Dan Cutrona
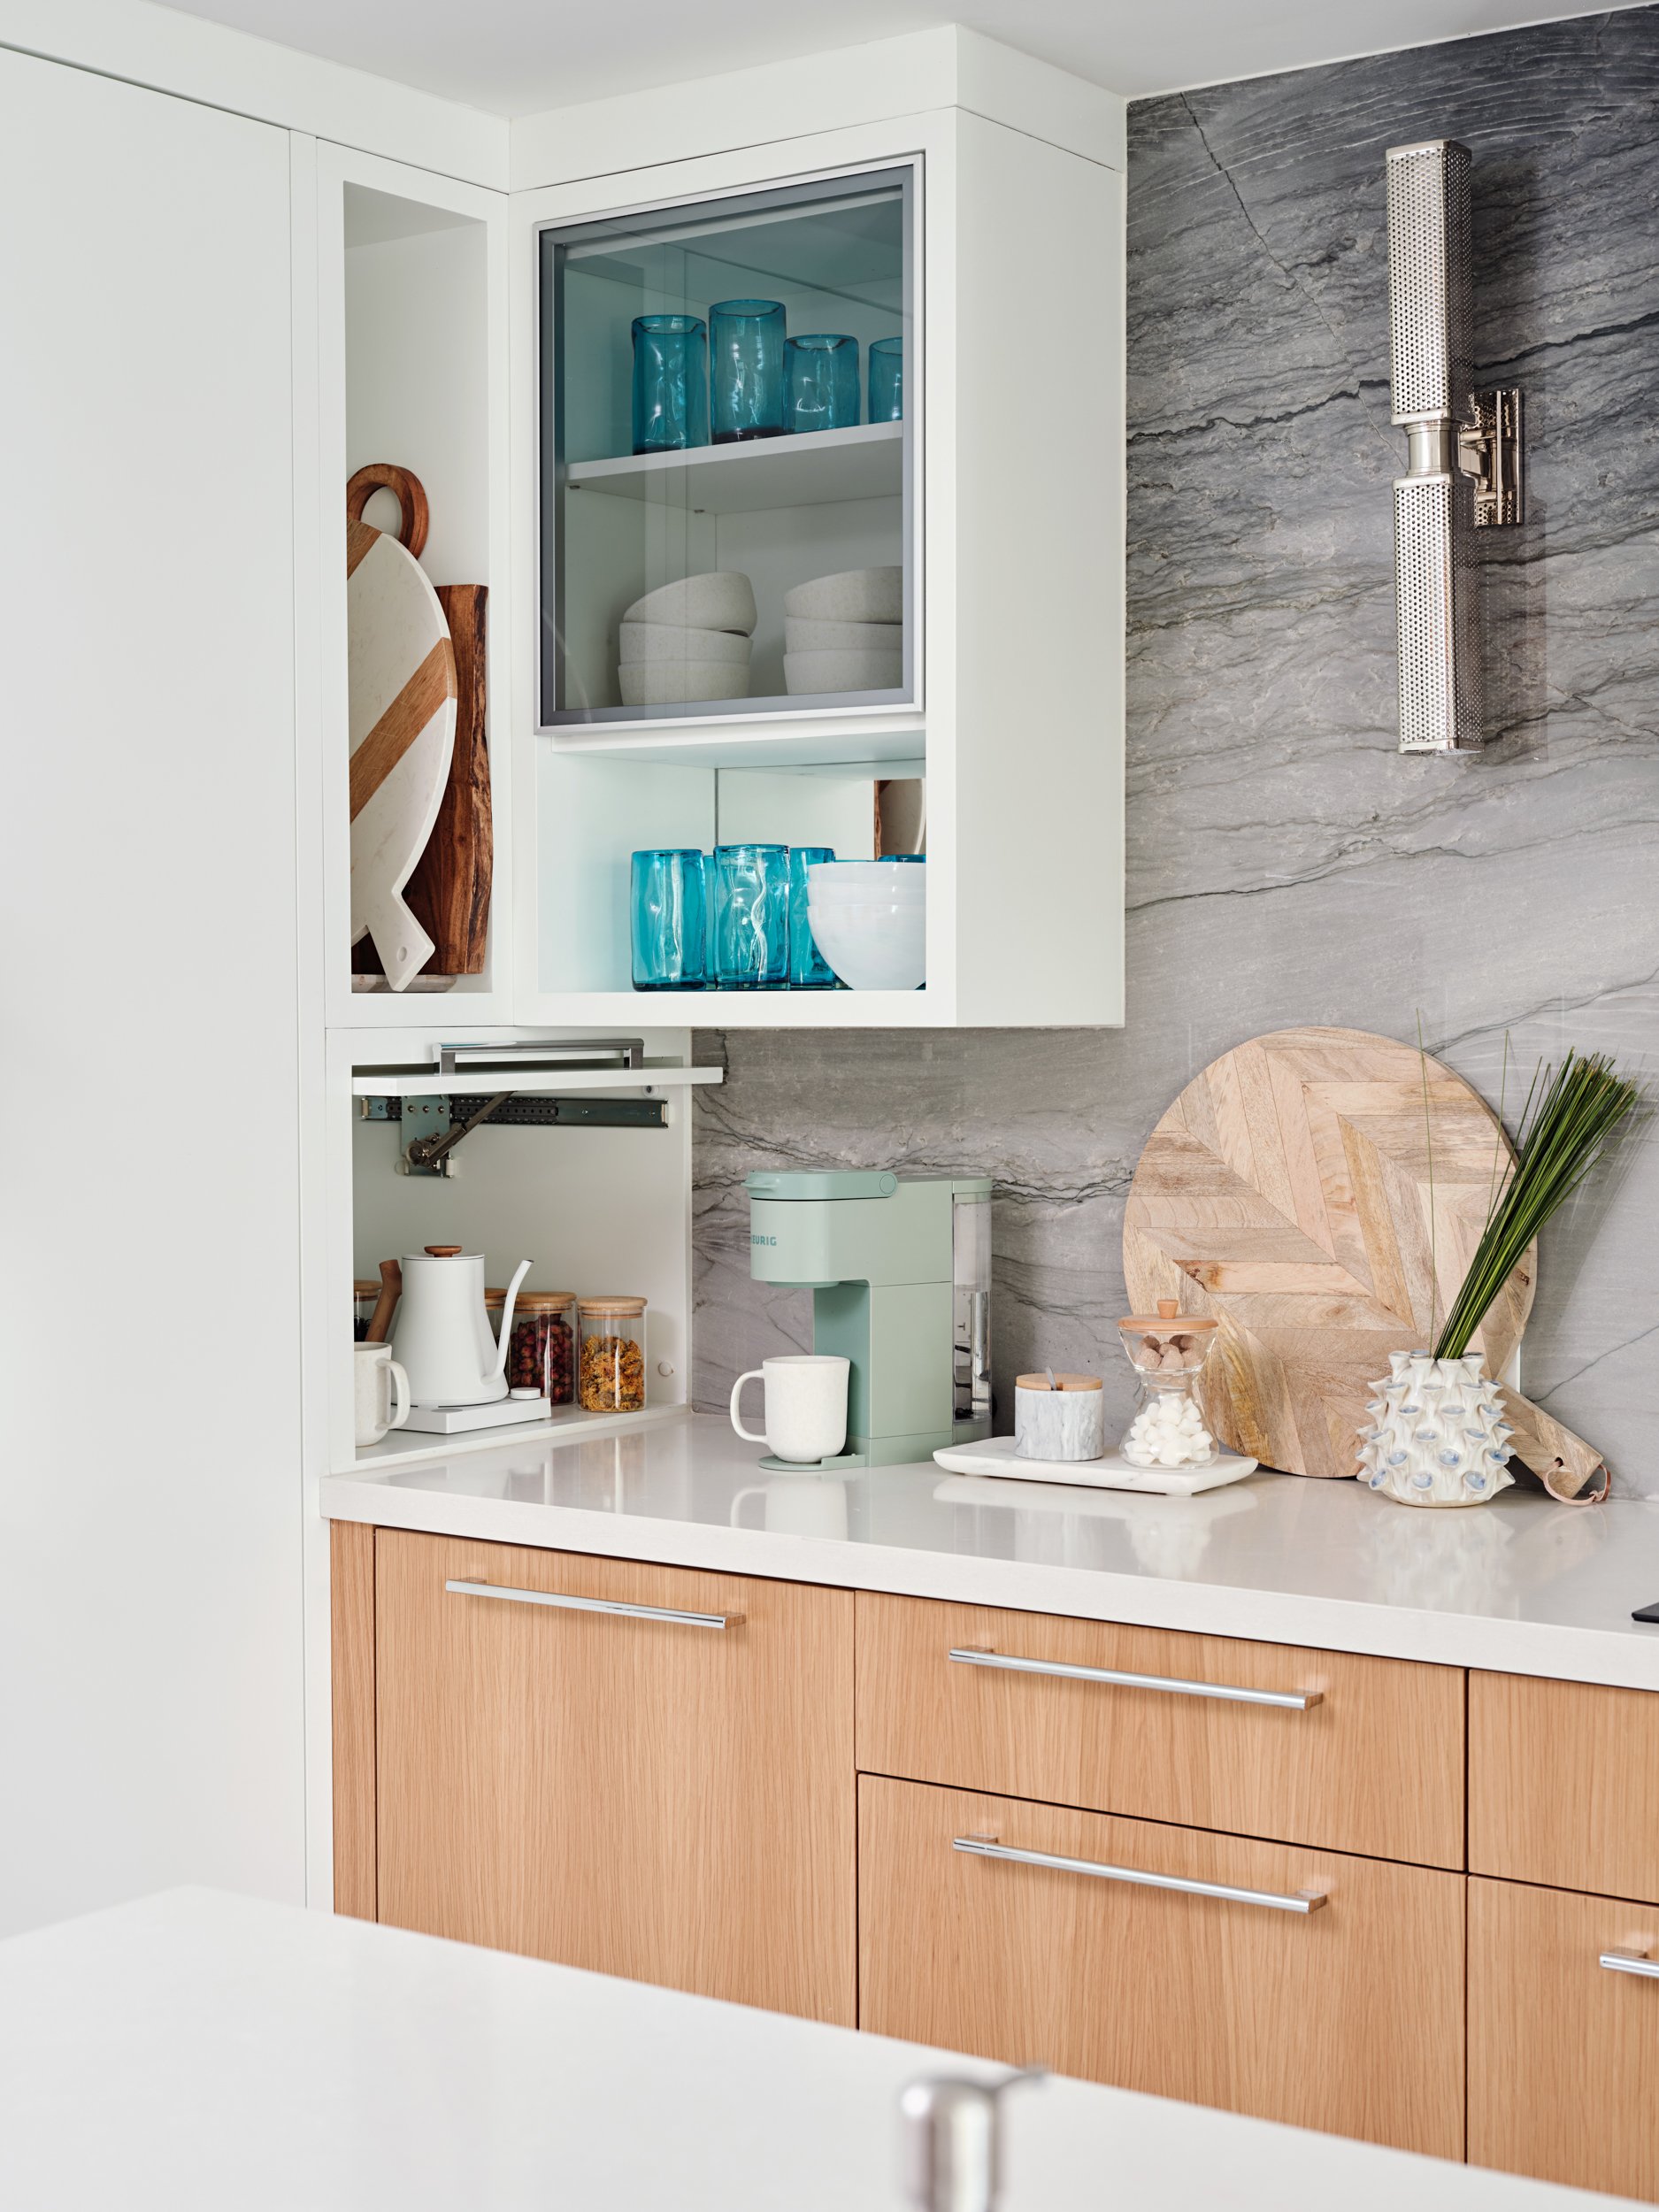
A corner cabinet with a spot for all the coffee and tea necessities. Photo by Dan Cutrona
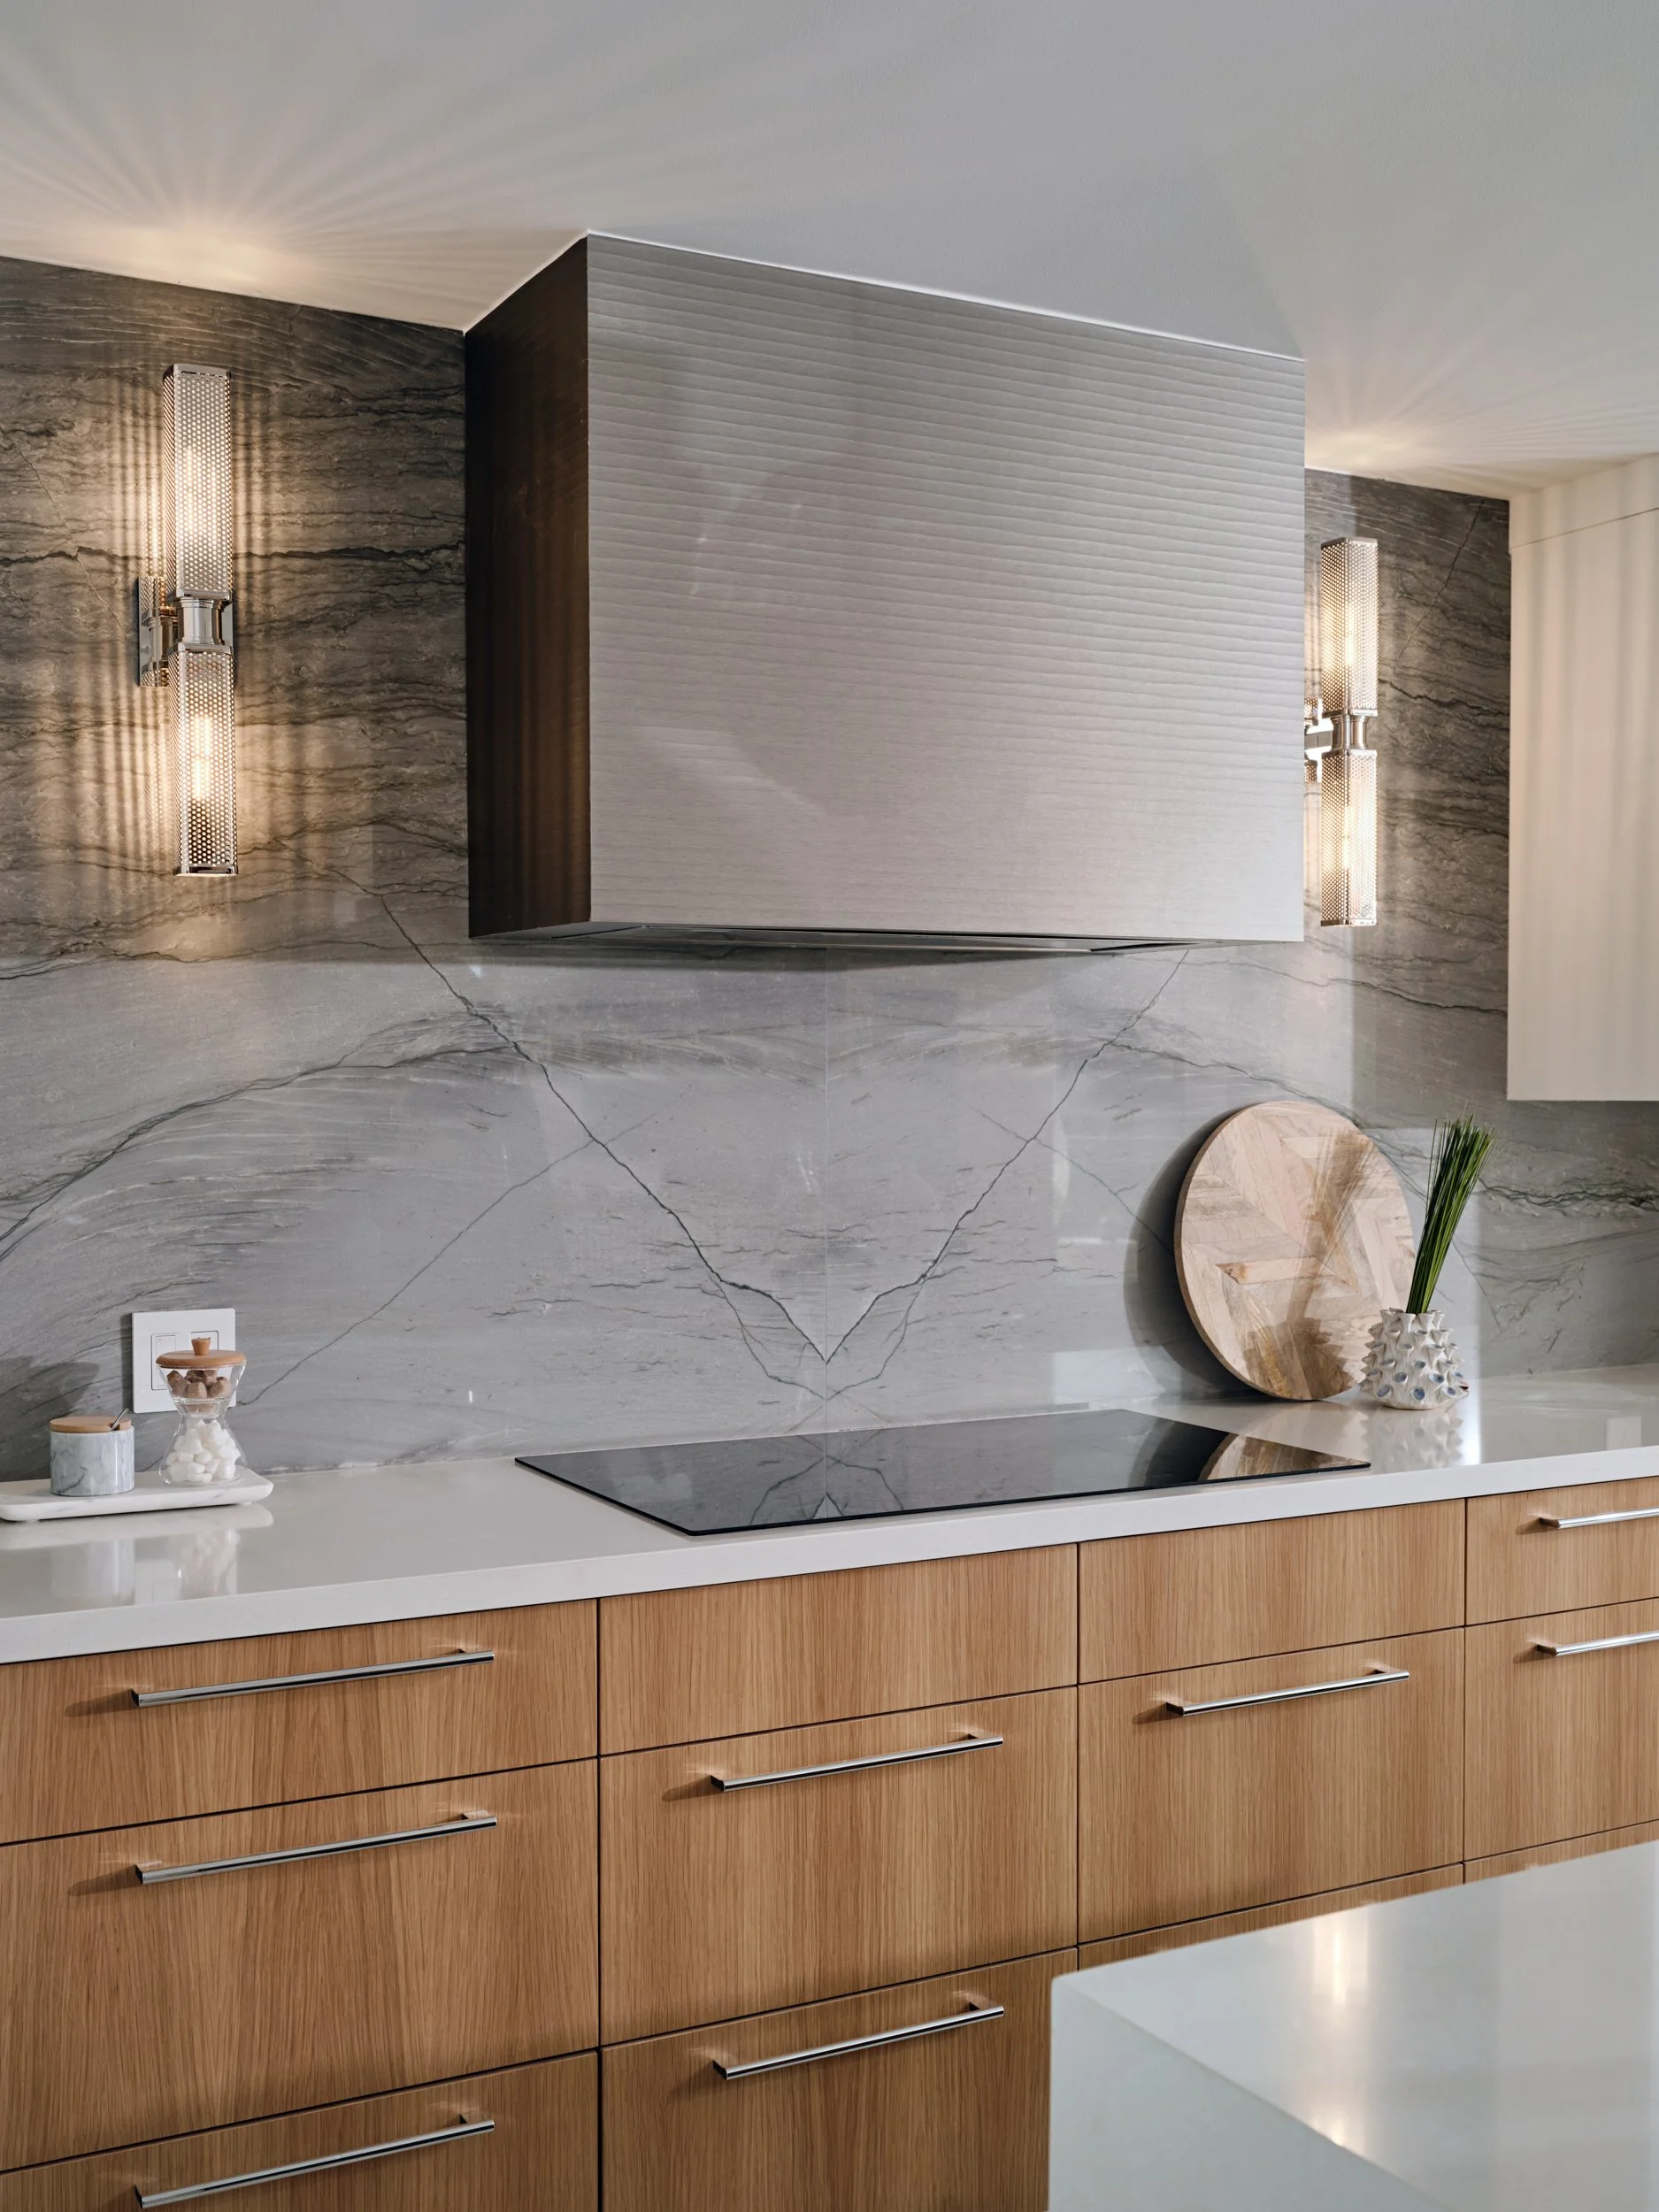
The hood fan enclosure was designed to resemble the ripple of the ocean. Photo by Dan Cutrona
The Living Room: A Feature Wall That Earns Its Place
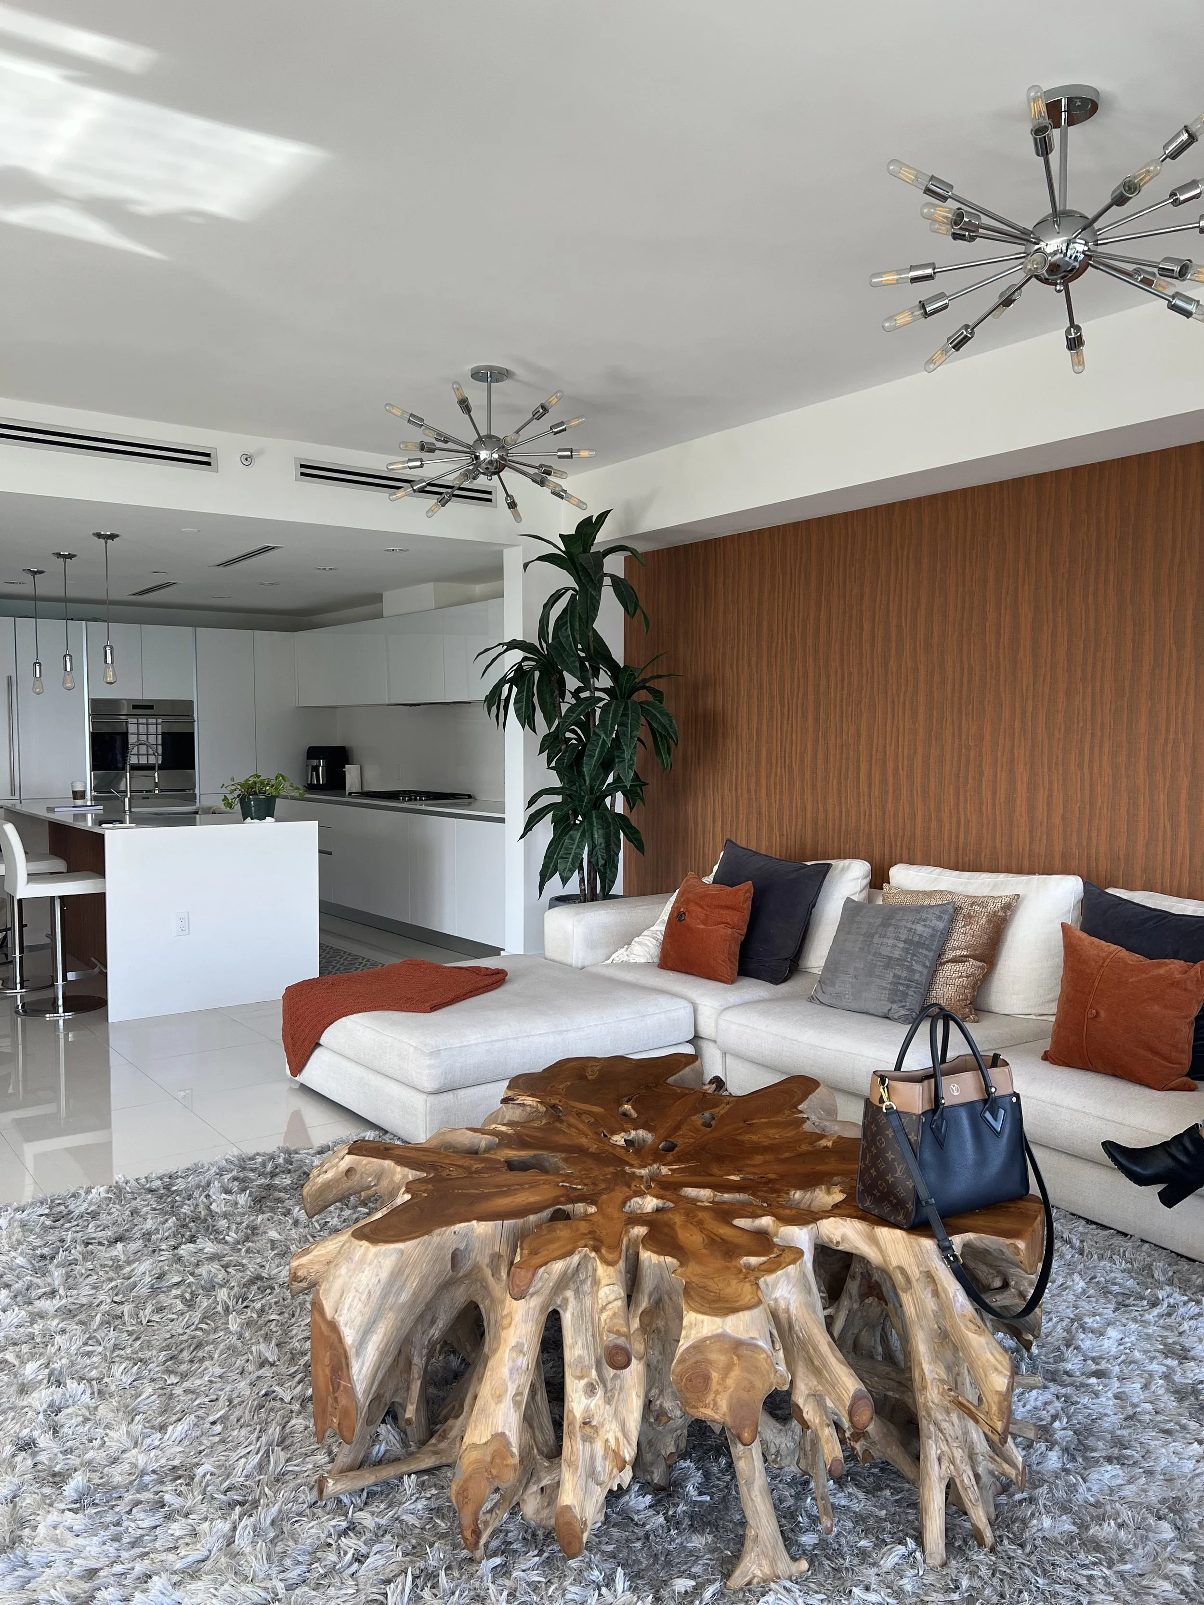
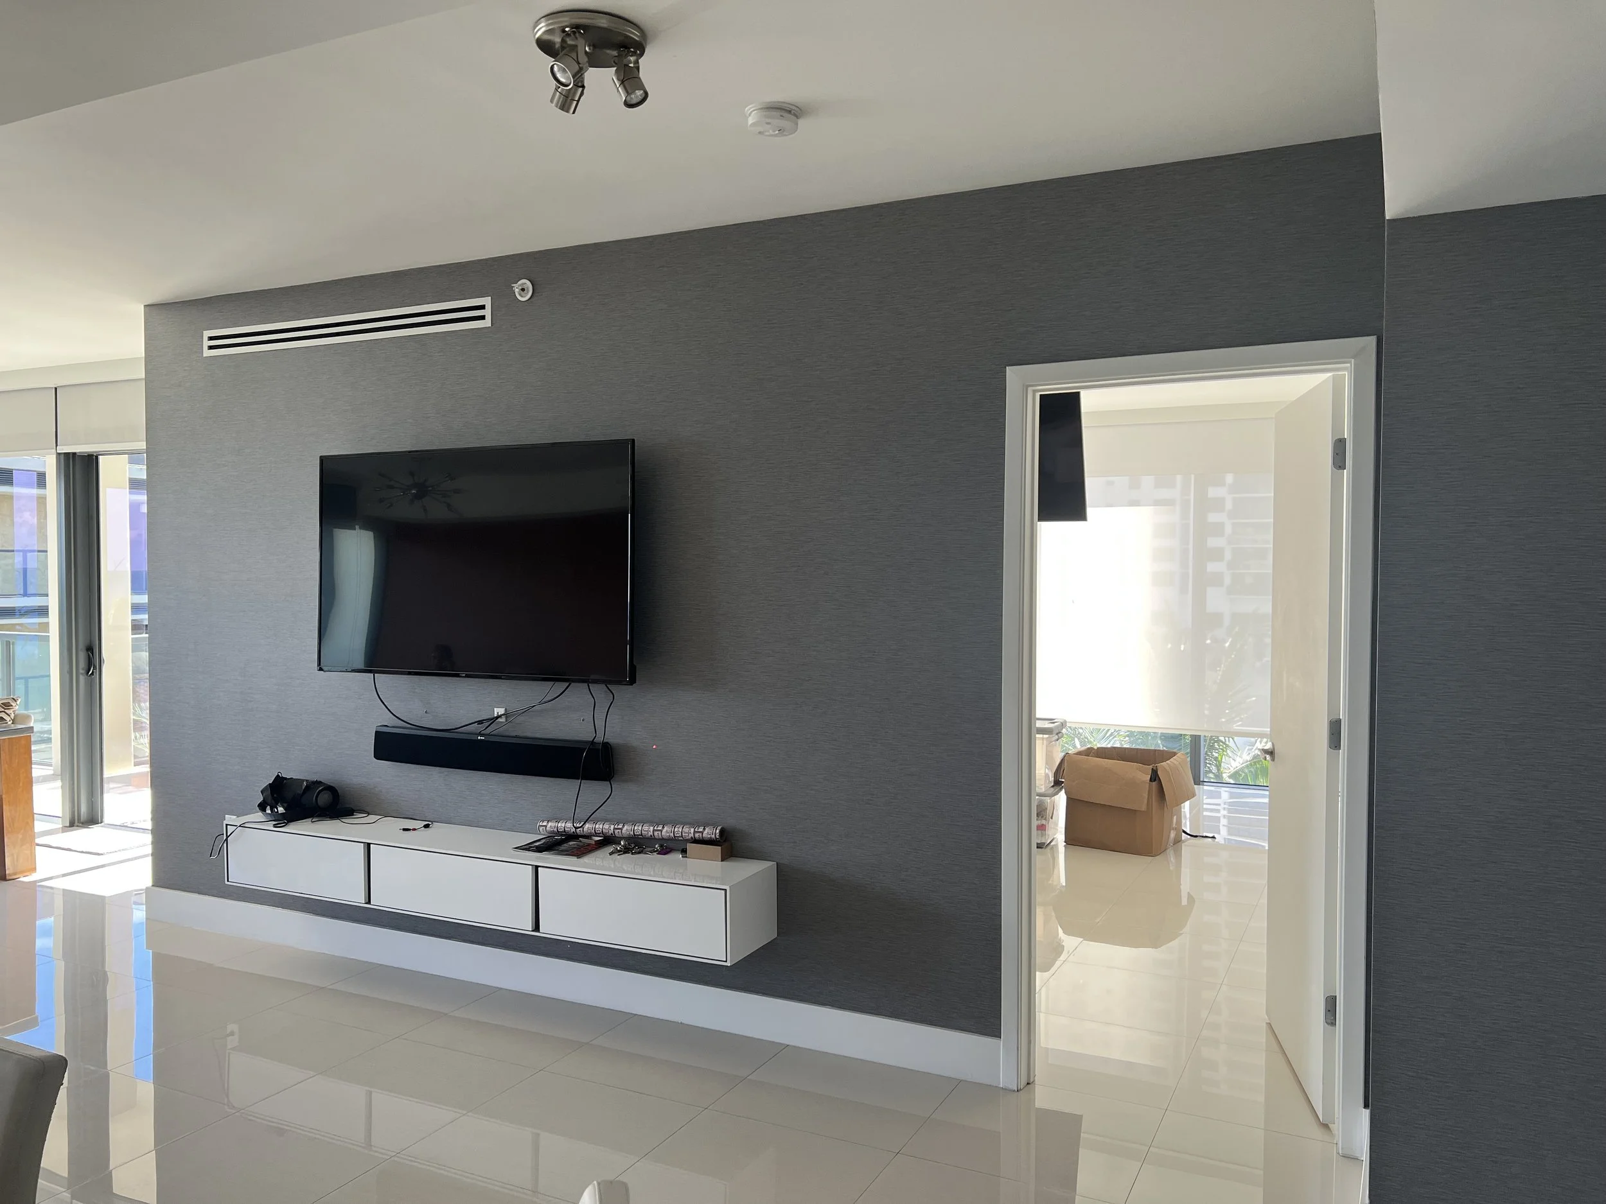
The living room had a busy and “way too orange” wood-grain accent wall. With the old TV wall becoming the bar, we moved the TV here and gave the room a real focal point.
BEFORE IMAGES
In place of the accent wall, we built a floating fluted panel wall in warm white. The Frame TV sits flush, in art mode. Underneath, we gave them plenty of storage for board games, extra blankets, and books: everything for movie nights and rainy afternoons with the grandkids. Overhead, a high gloss stretch ceiling pulls the ocean light deeper into the room.
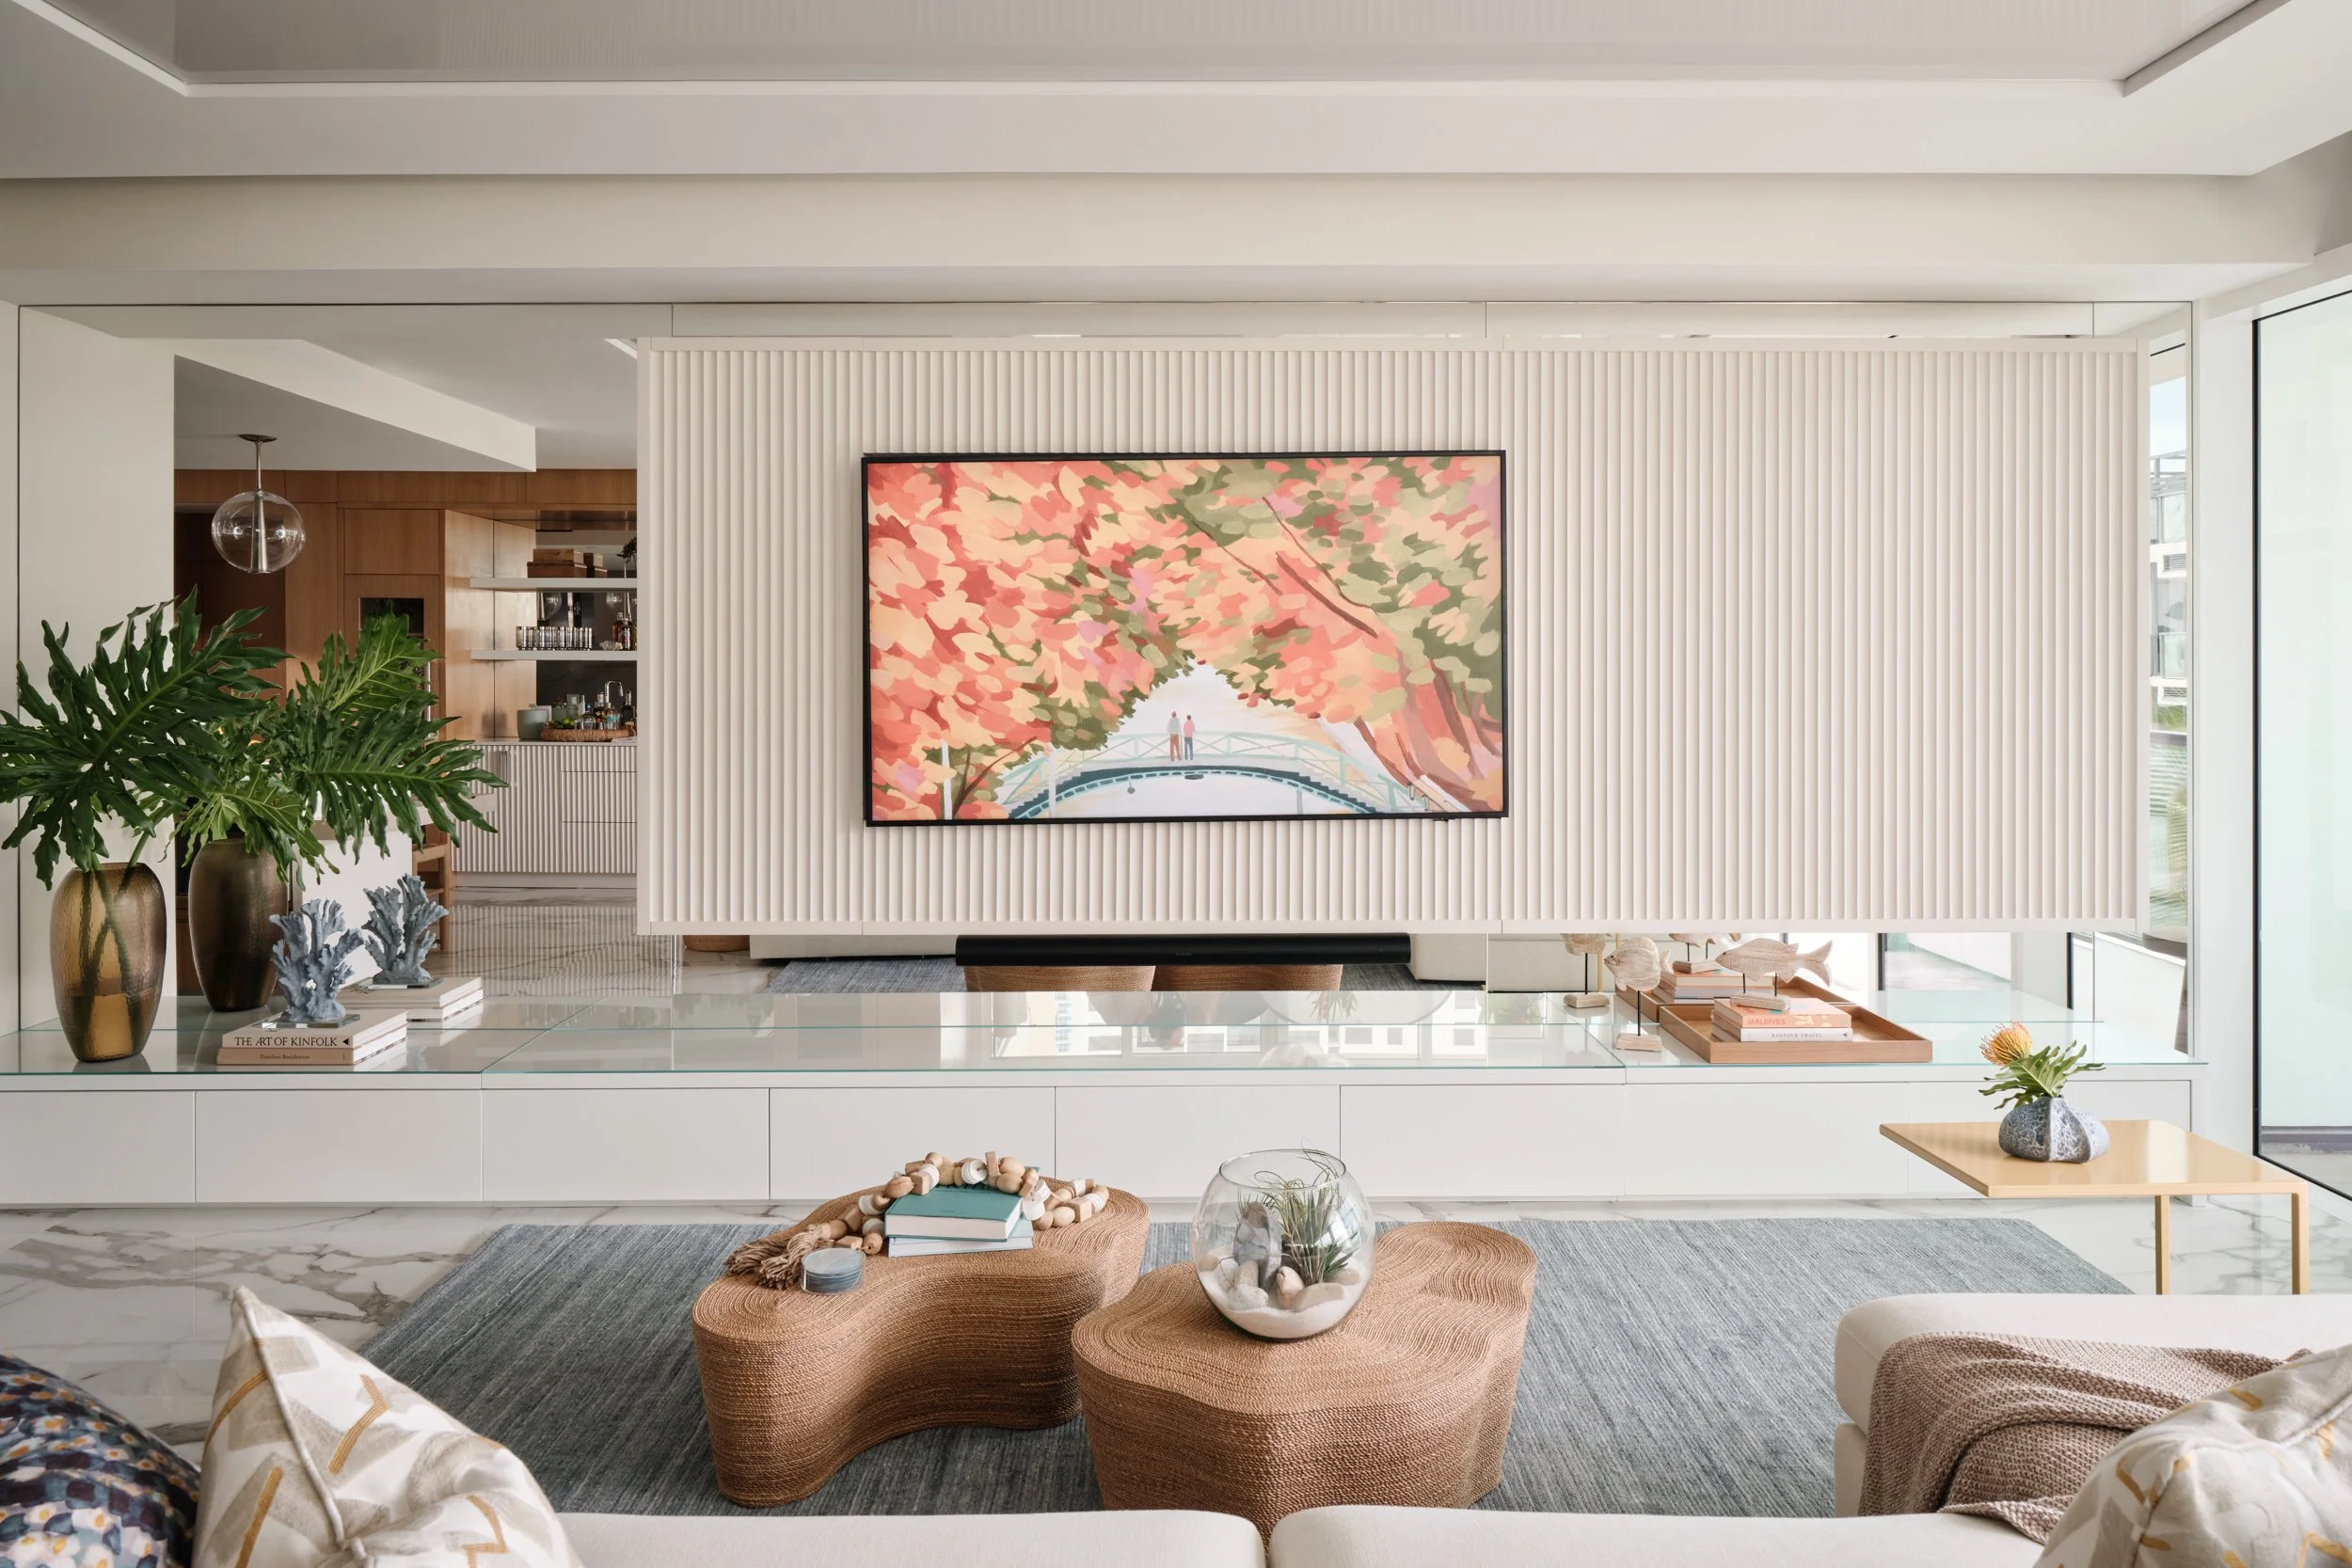
Living room with fluted TV feature wall Photo by Dan Cutrona
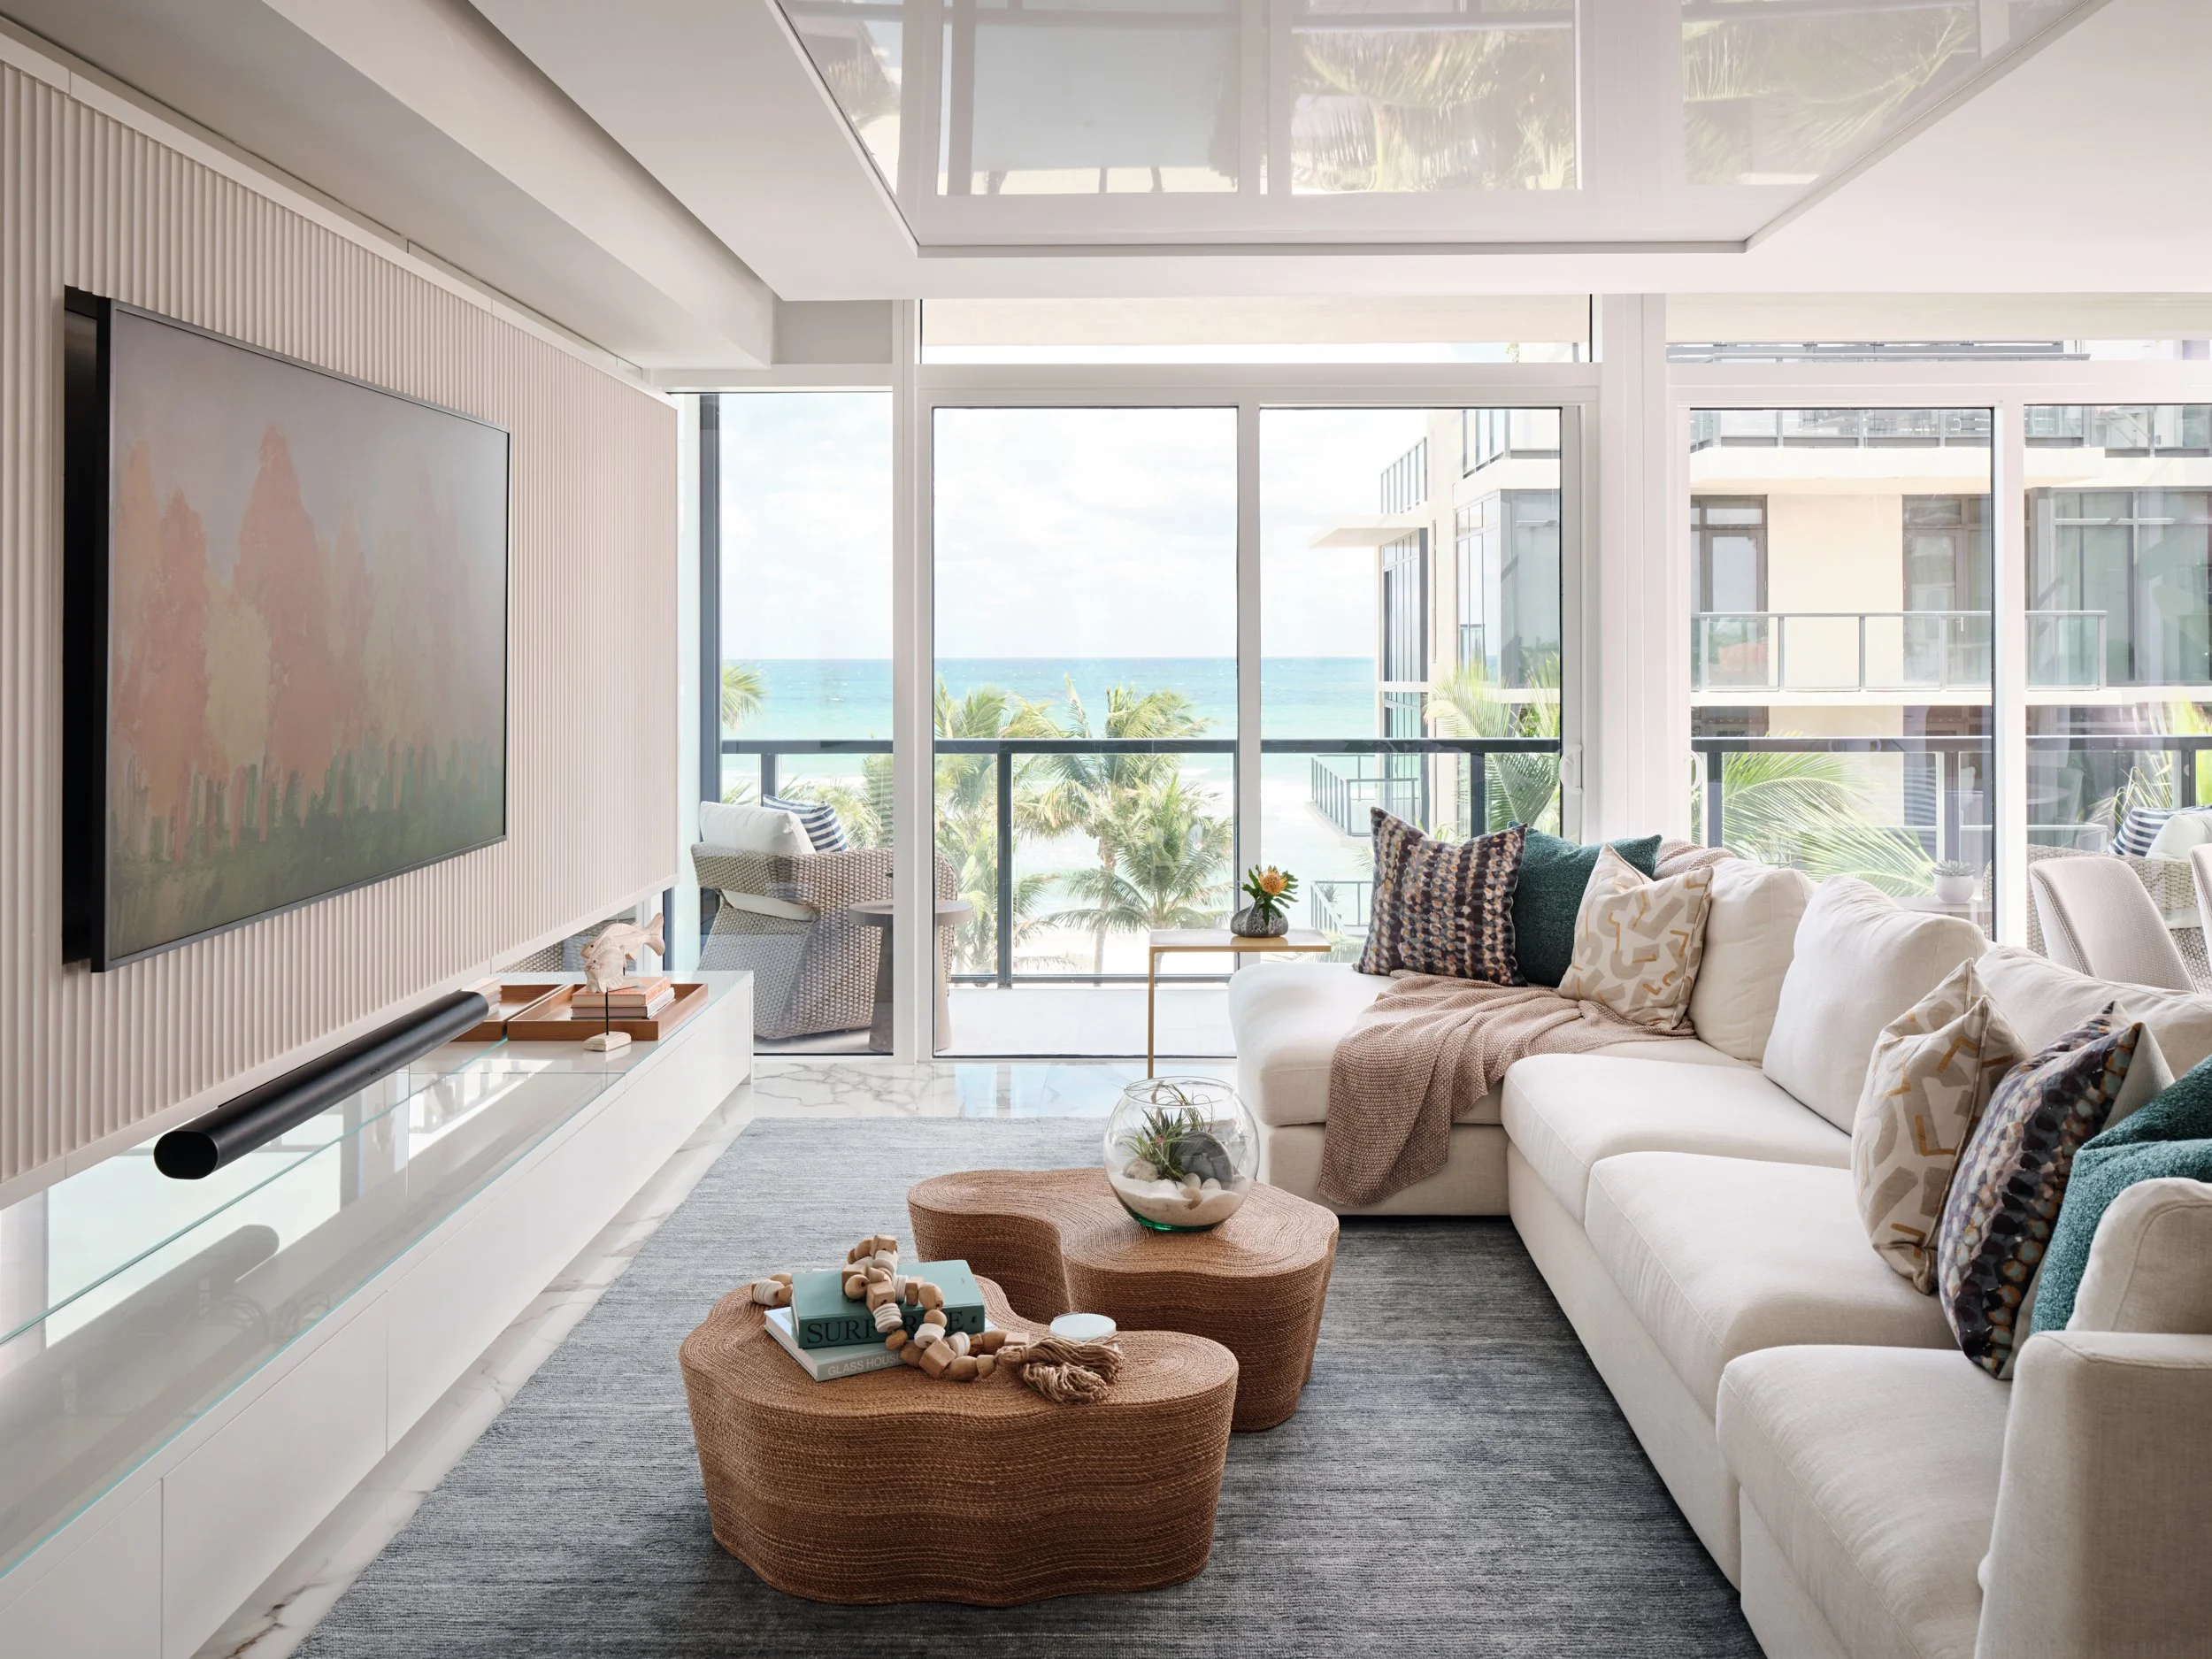
Woven tables keep the space relaxed, and there’s a sectional with room for the whole family. Photo by Dan Cutrona
A deep linen sectional with room for the whole family, sculptural woven coffee tables without corners for the little ones, and a soft blue-gray performance rug make it the perfect easy maintenance spot everyone gathers.
The Bar: From TV Wall to Custom White Oak
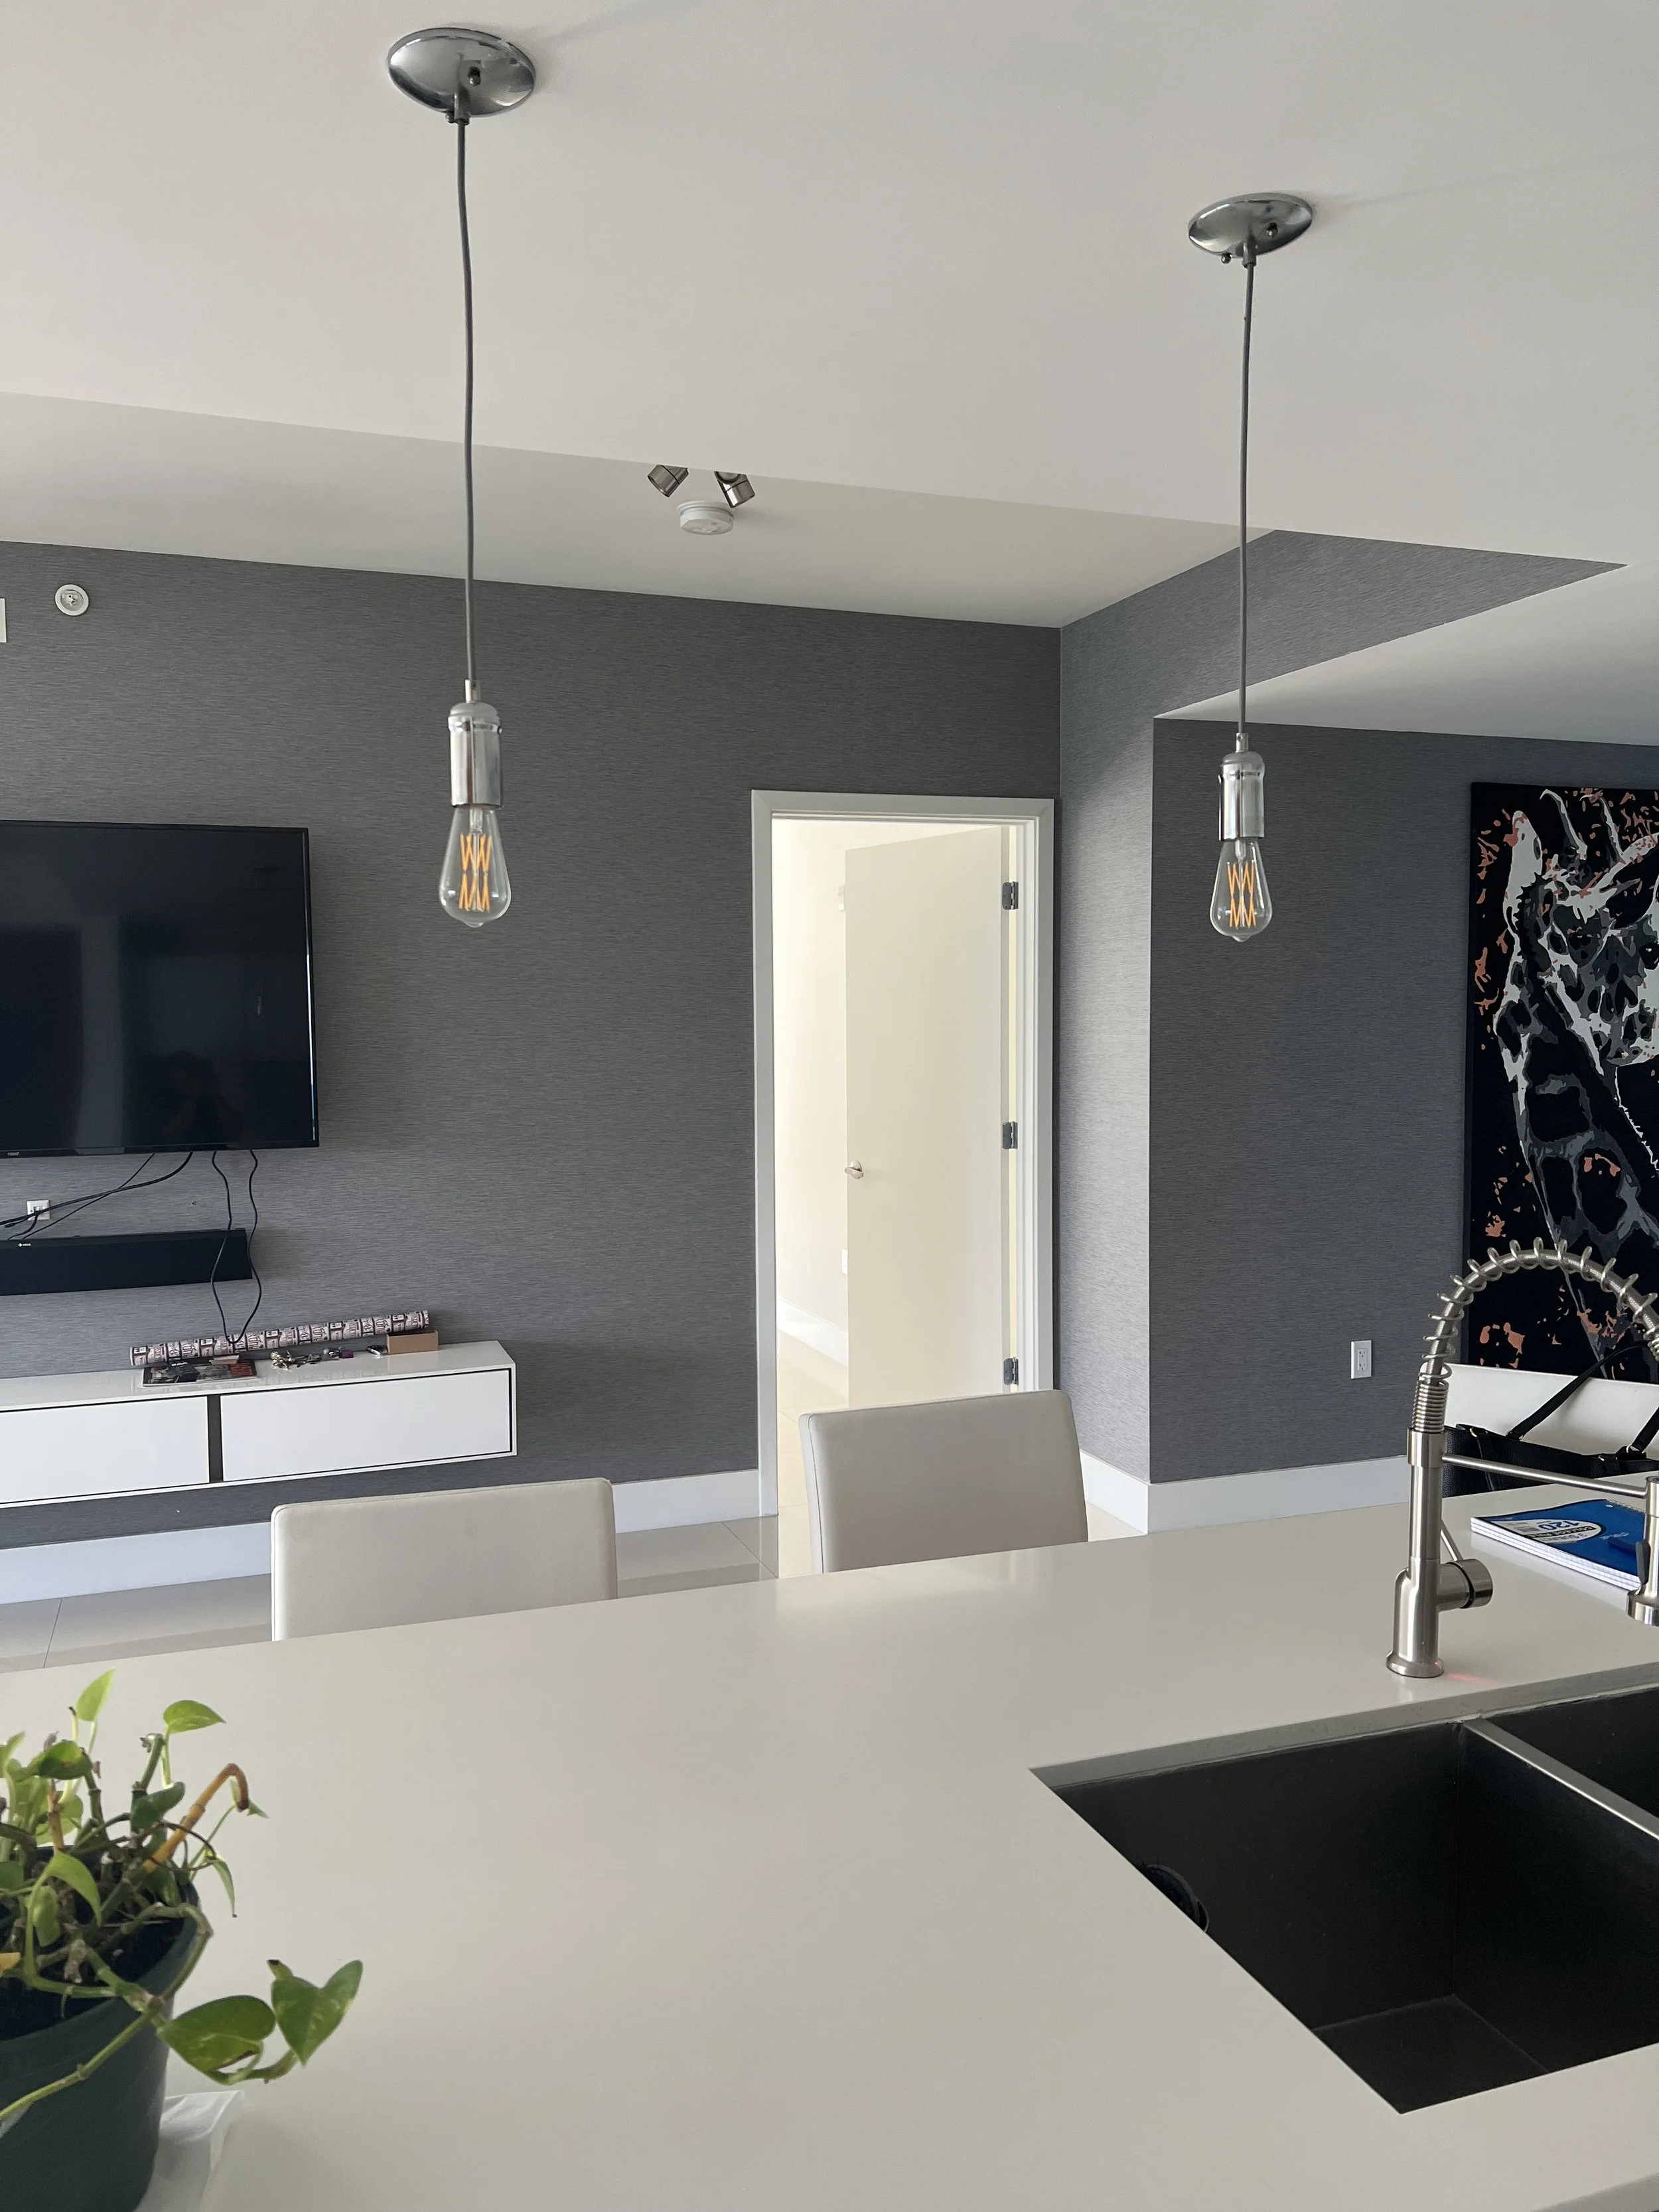
The TV wall was placed right on the main walkway. The dark gray walls also made this space feel dark and visually heavy (and a bit sad).
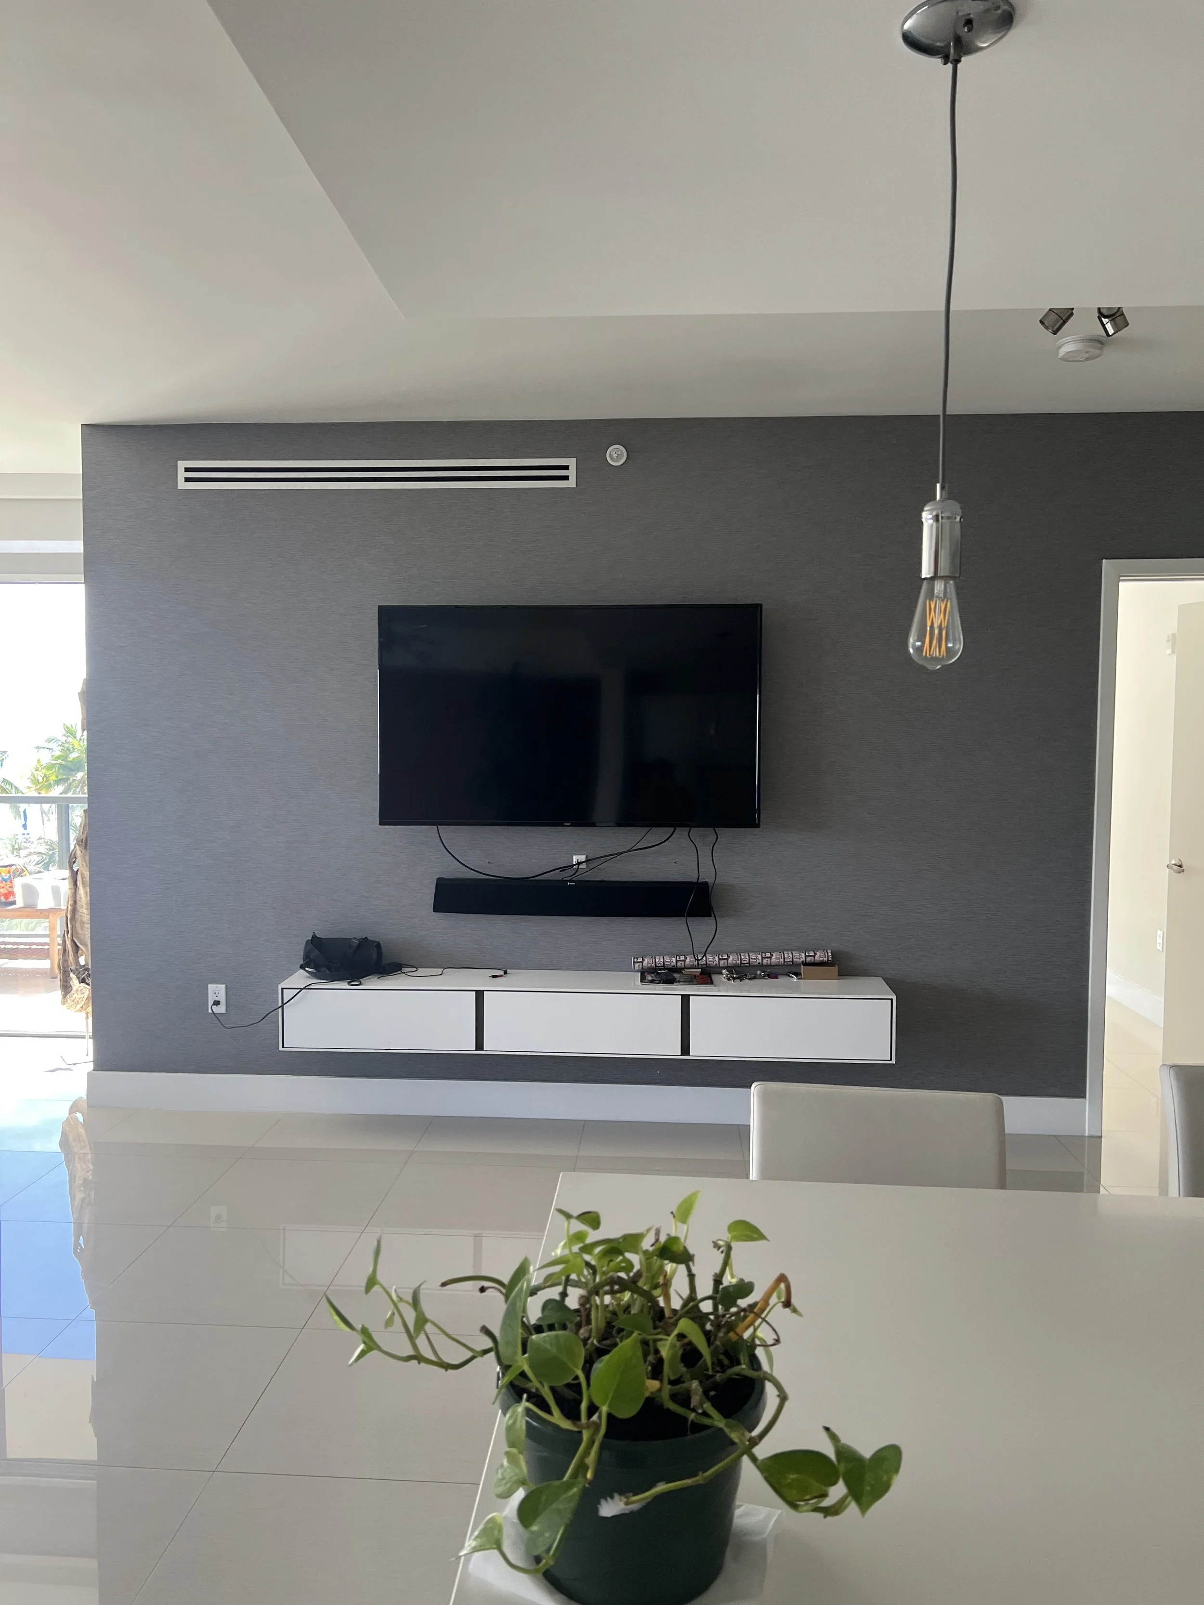
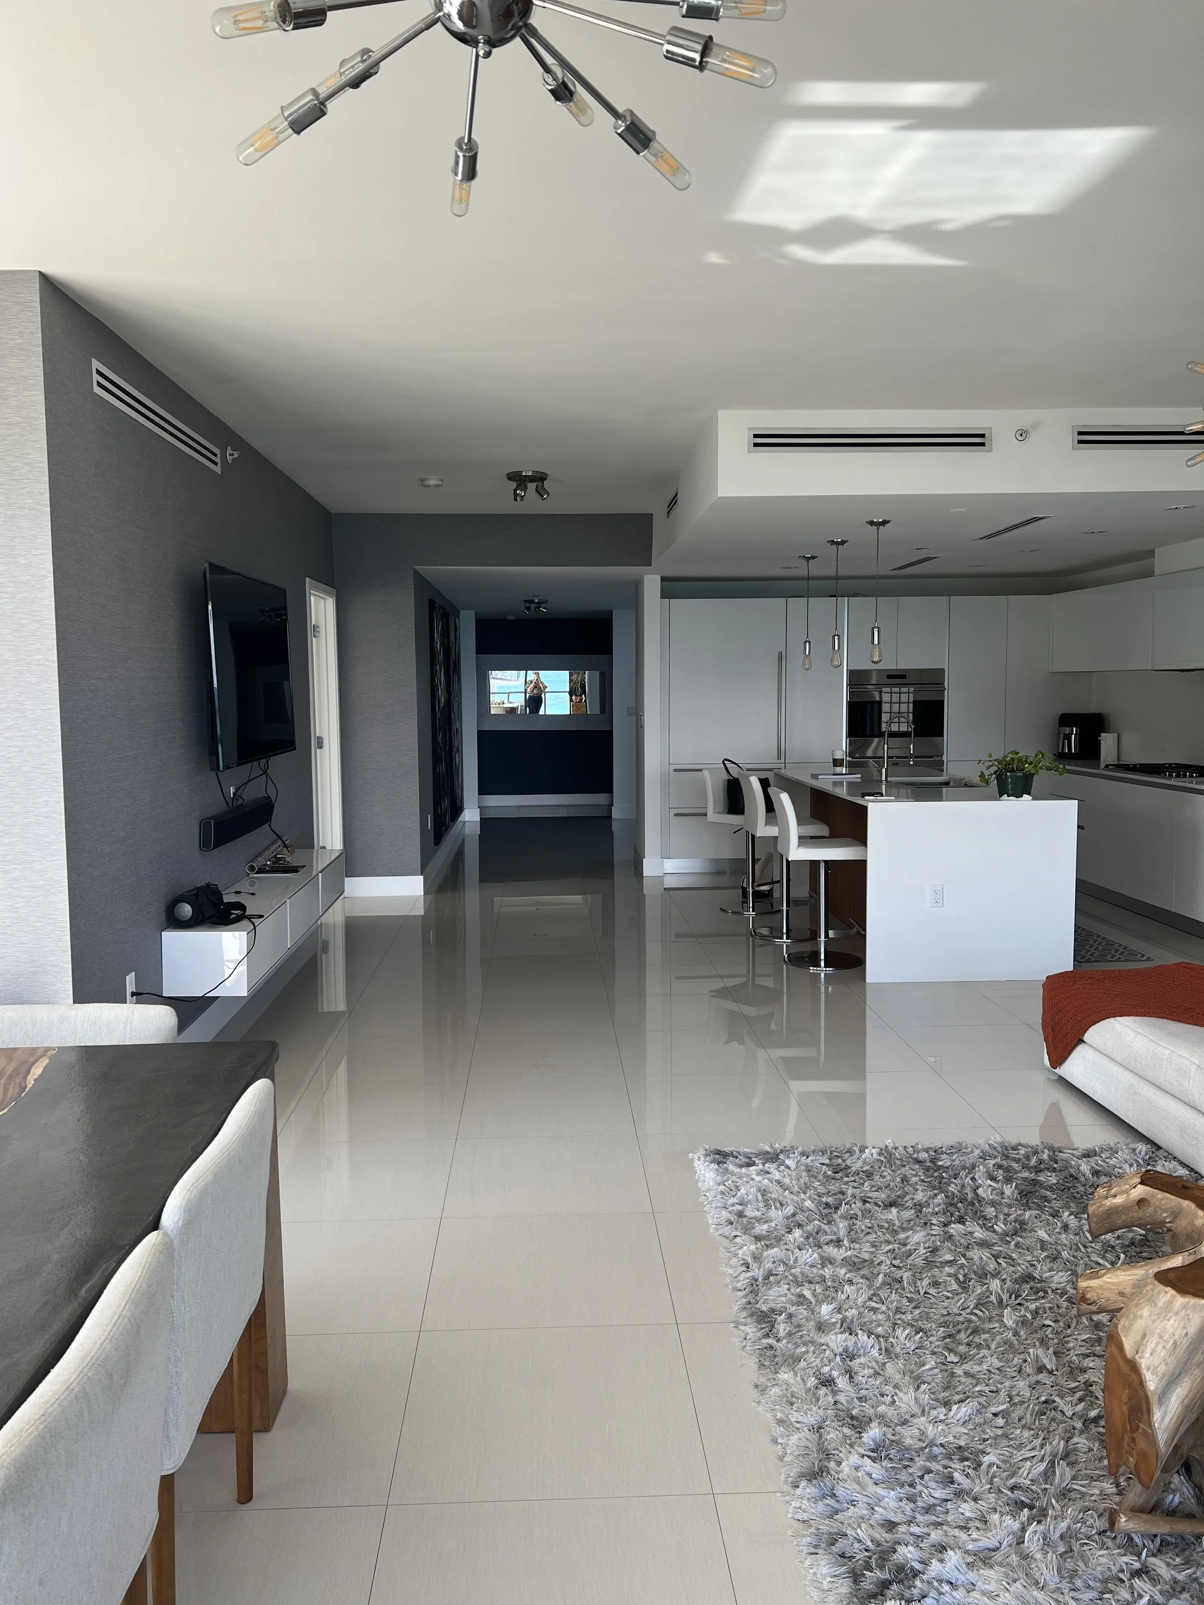
BEFORE IMAGES
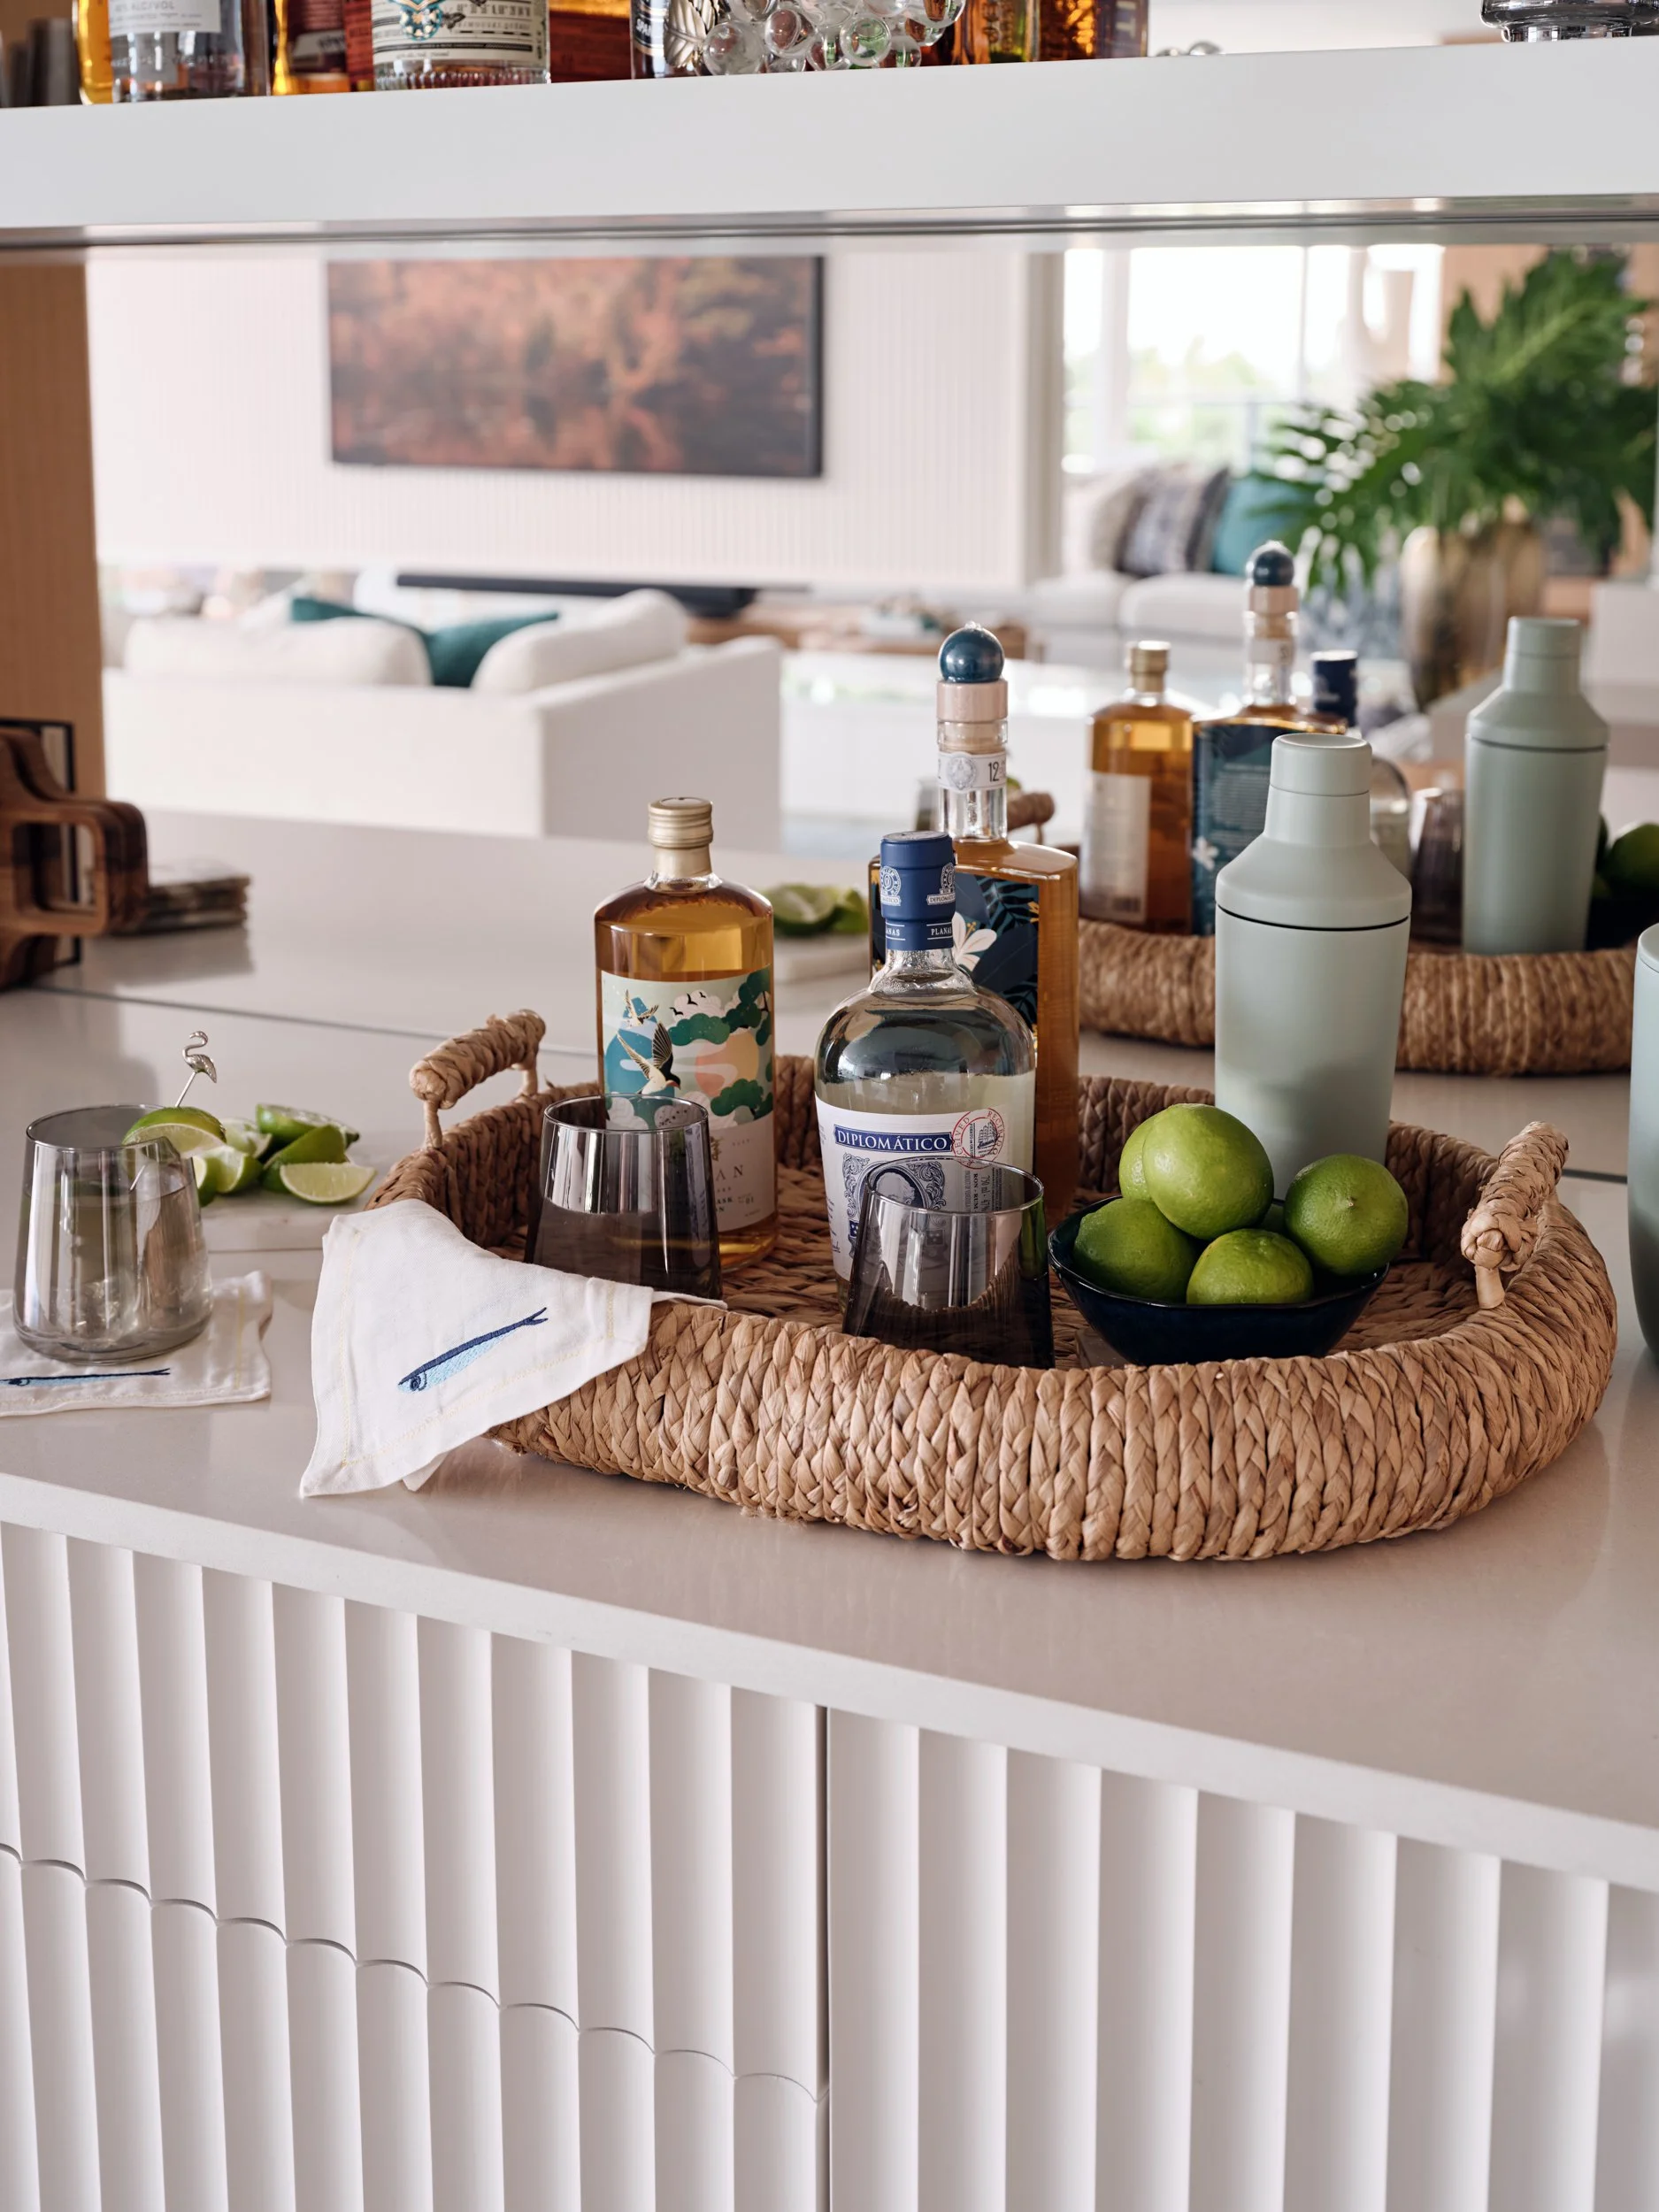
Now it's a full wall of custom white-oak millwork. It holds a built-in wine column, a beverage fridge set into fluted cabinetry, a mirrored back bar with lit floating shelves, and a glass-front cabinet glowing with stemware. It's the kind of piece that makes a home feel built for the people in it, and it's where every party ends up.
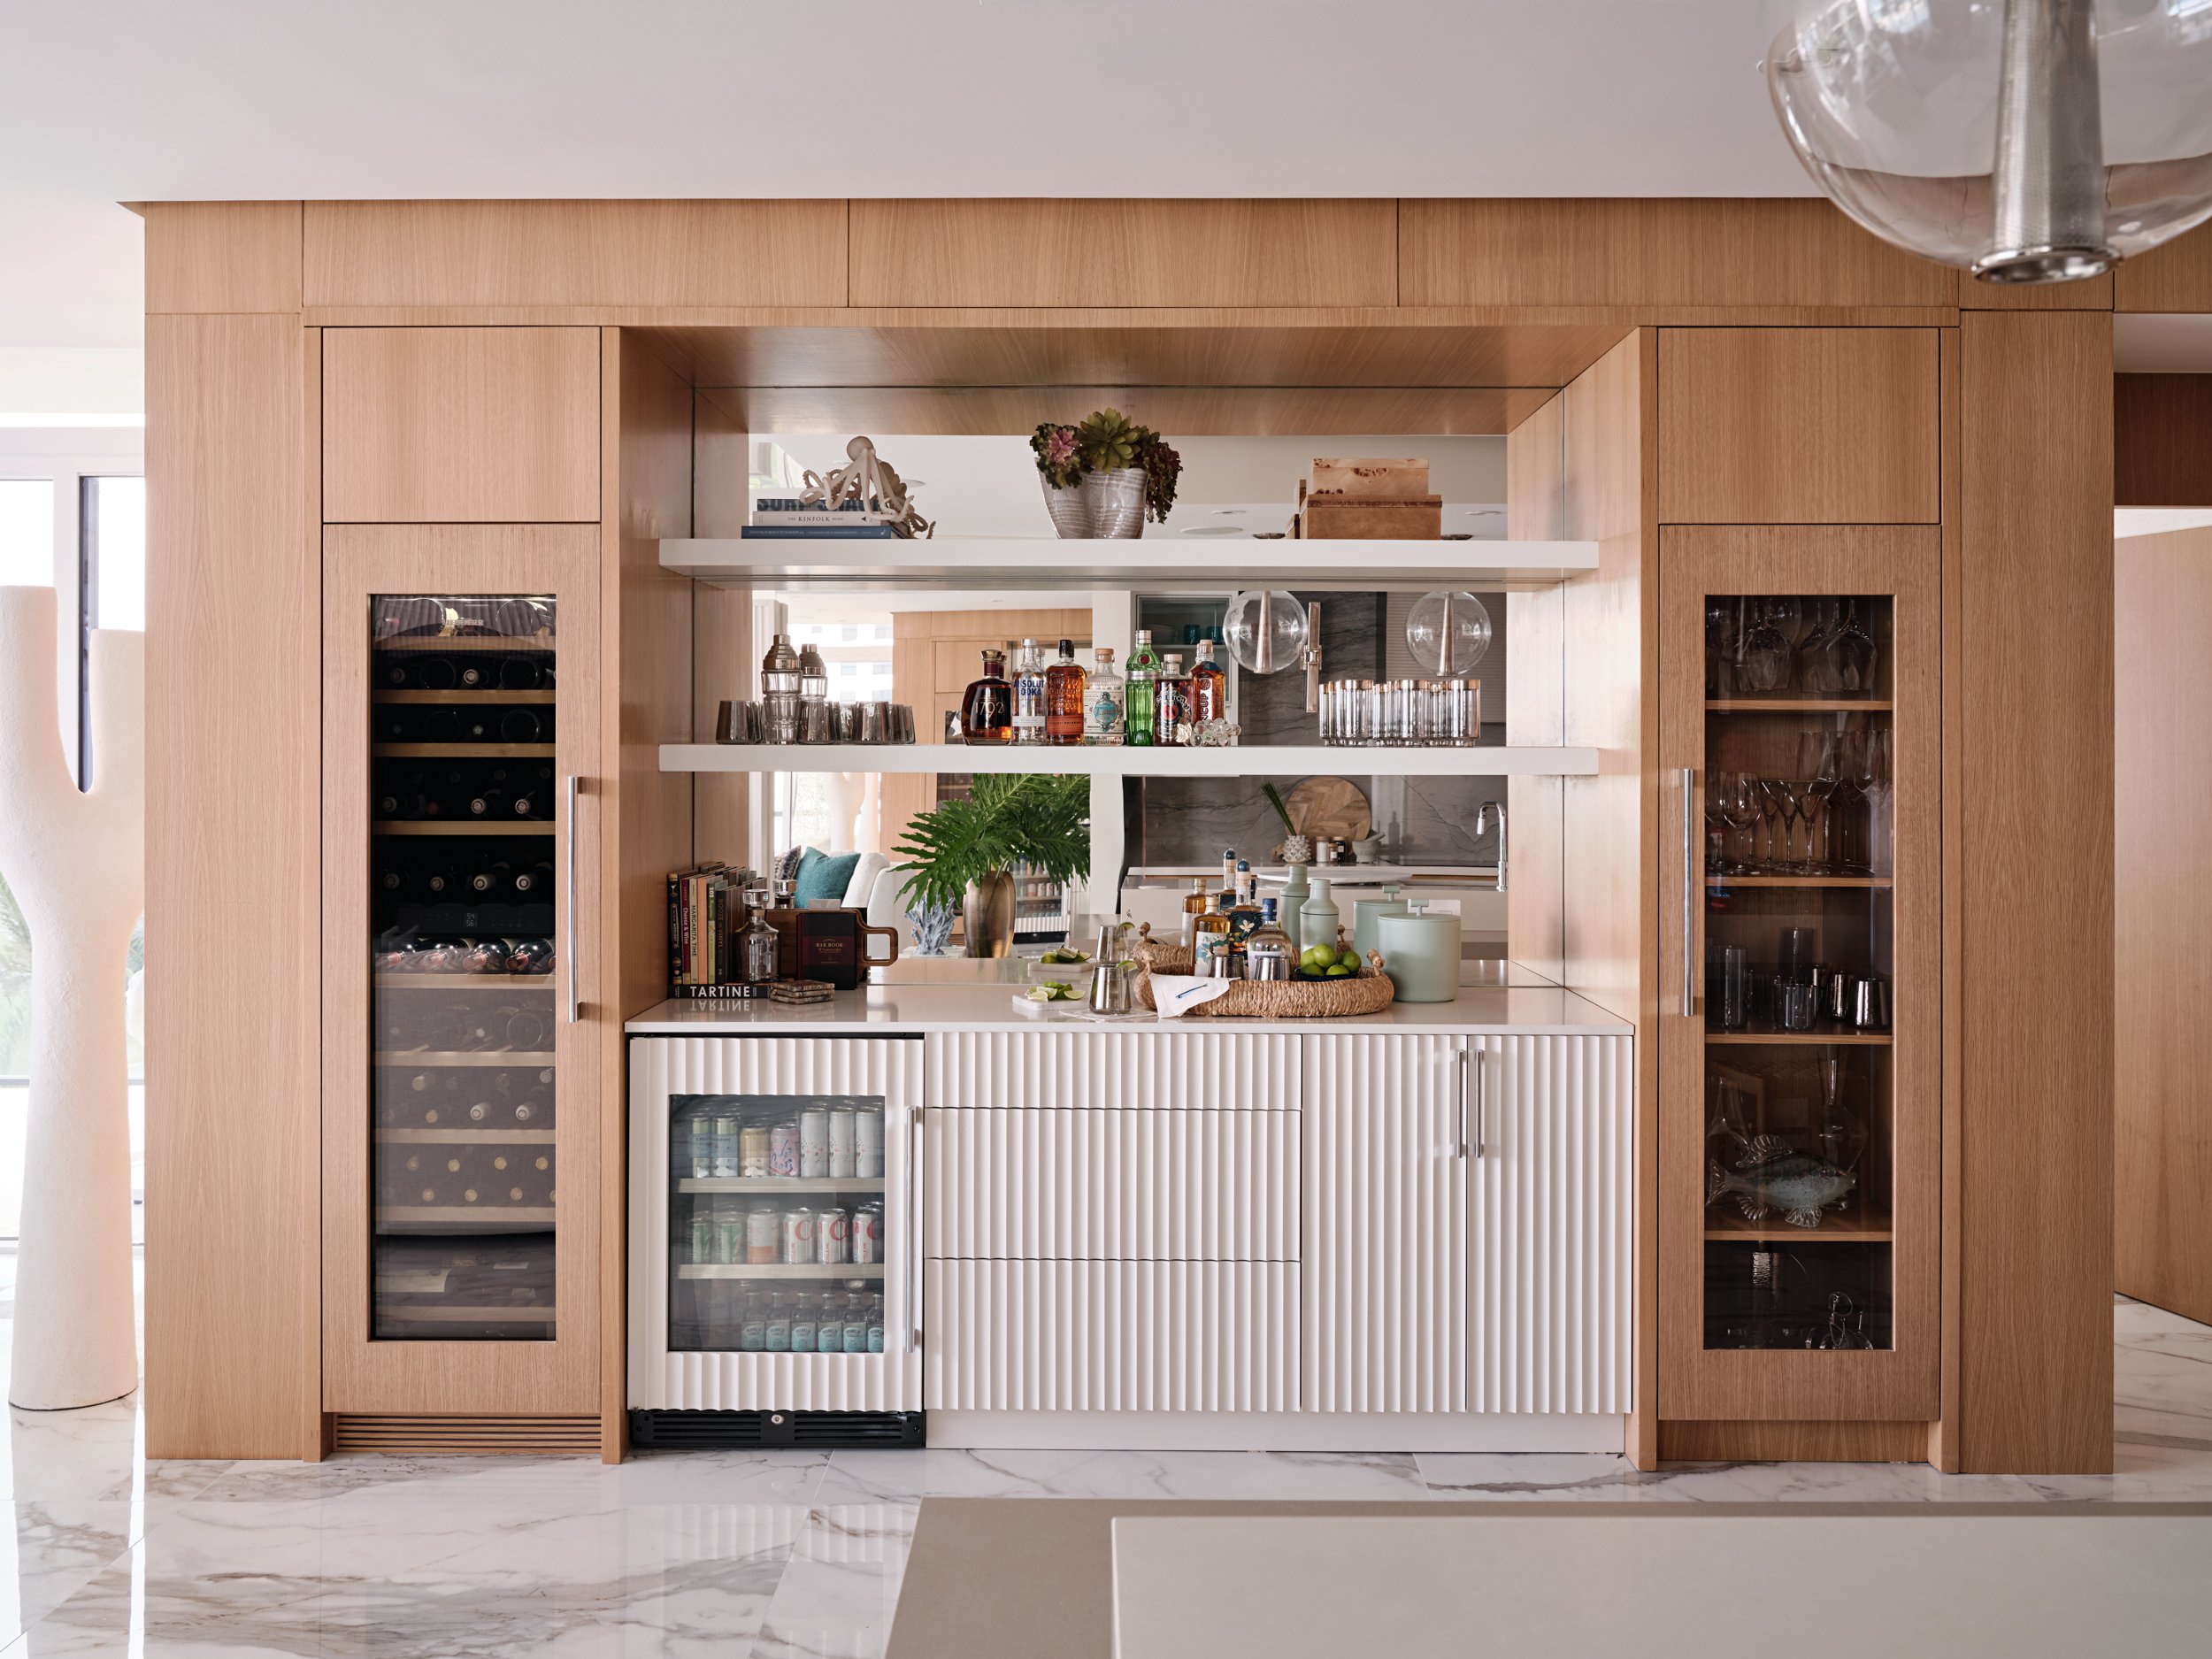
AFTER: Custom built in cabinetry with a place for everything! Photo by Dan Cutrona
The Dining Area: Simple, Sculptural, Pointed at the View
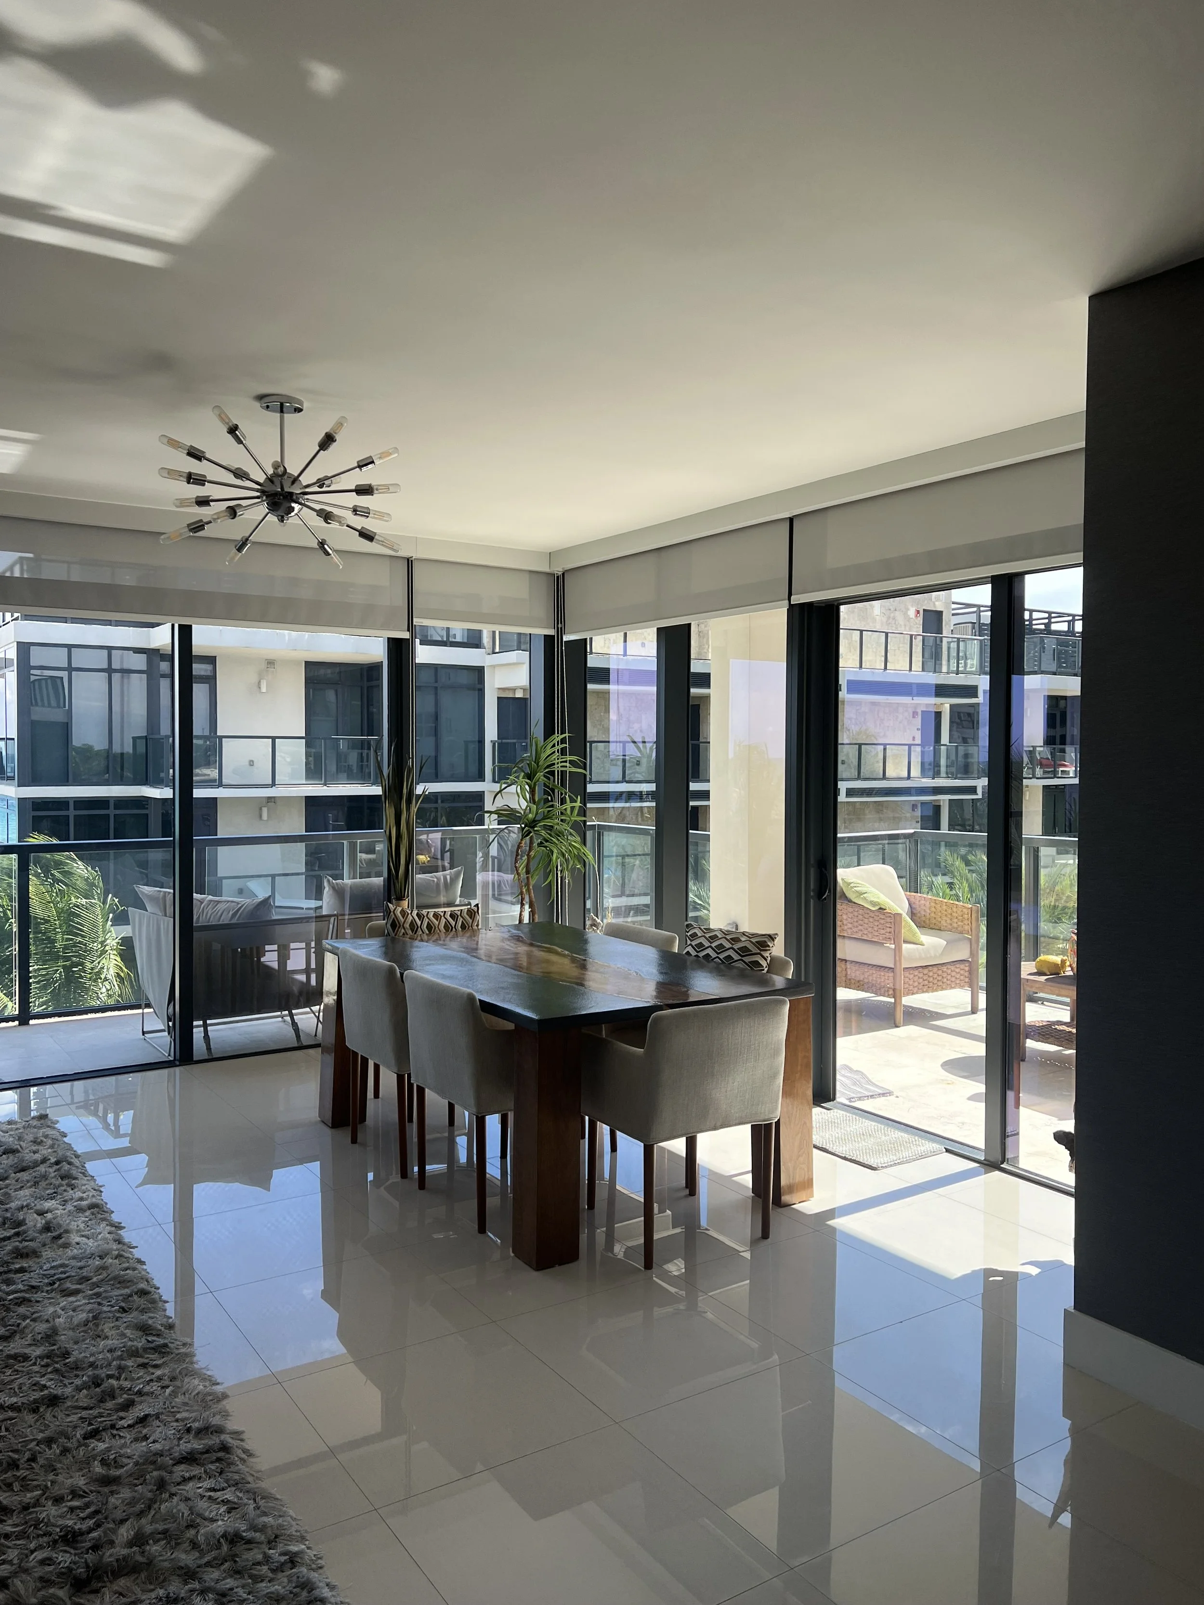
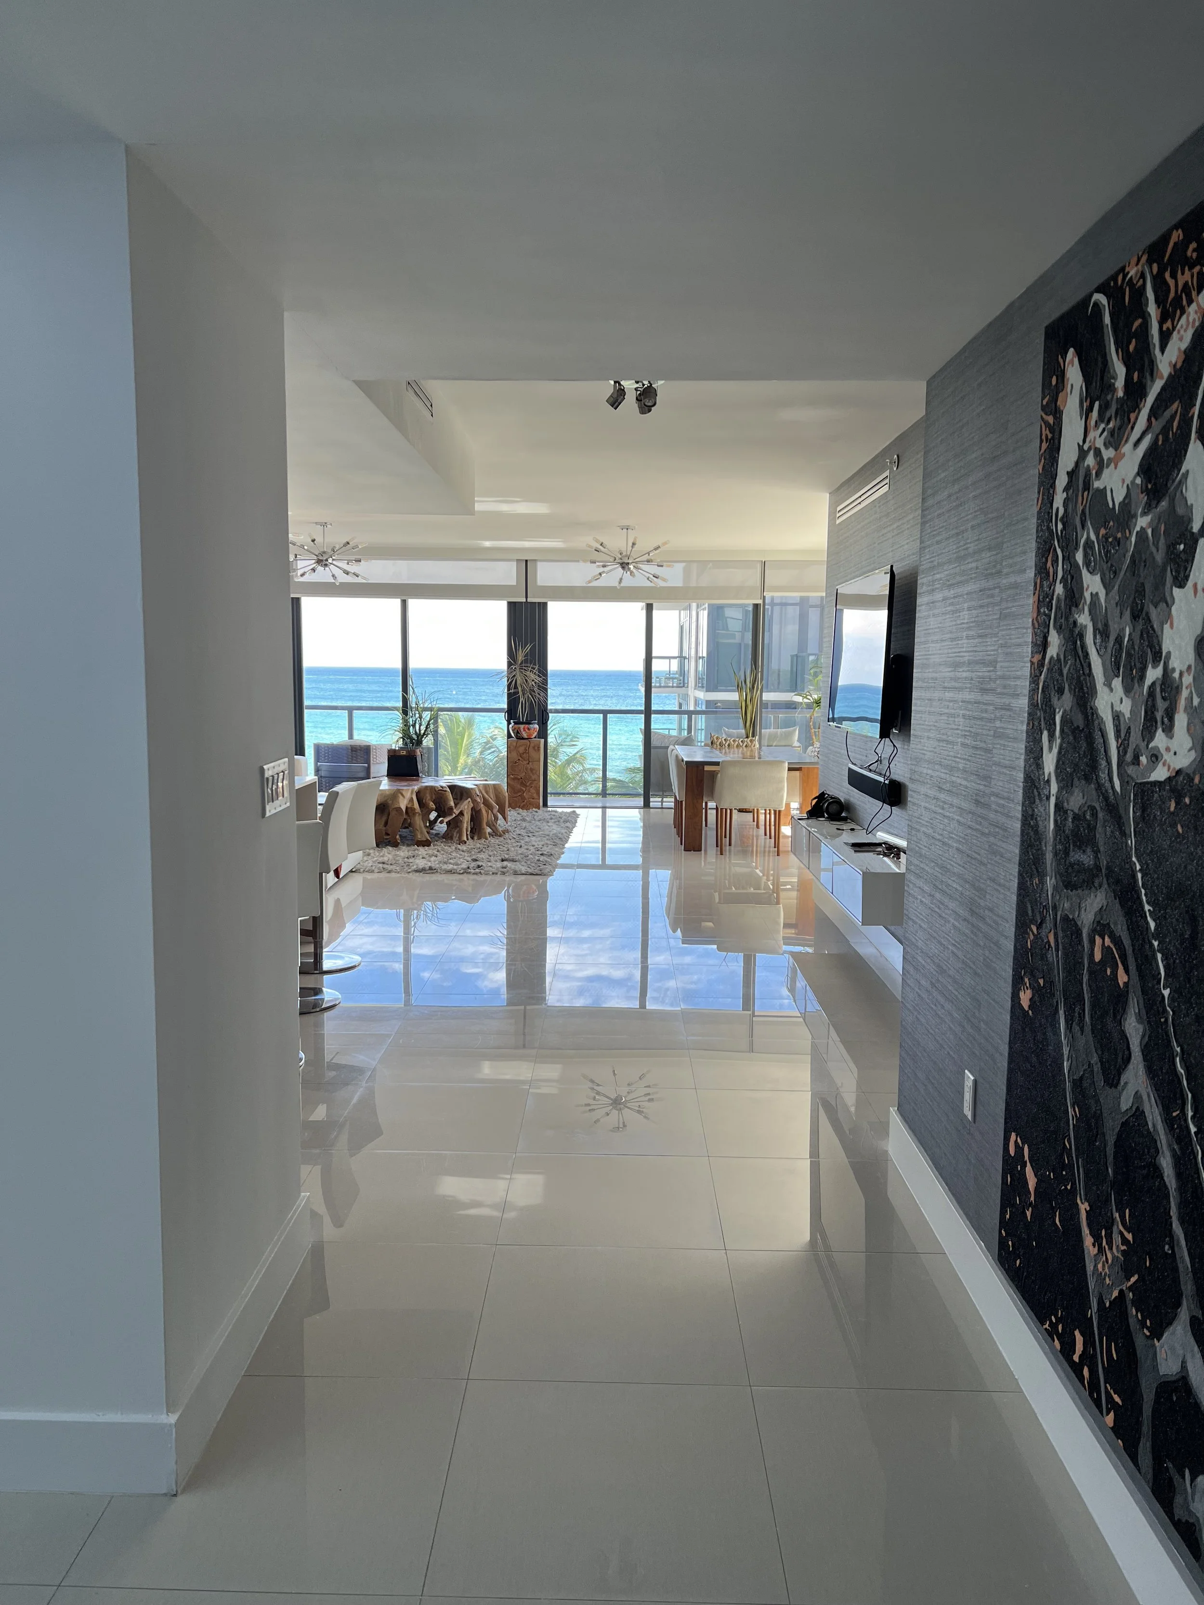
The table blocked the flow toward the terrace, and the off-center lighting was driving us a little nuts.
BEFORE IMAGES
We replaced the table with a round pedestal table and soft woven dining chairs, so conversation moves easily and every seat gets the ocean view. The beautiful organic shaped pendant is now perfectly centered above the dining table.
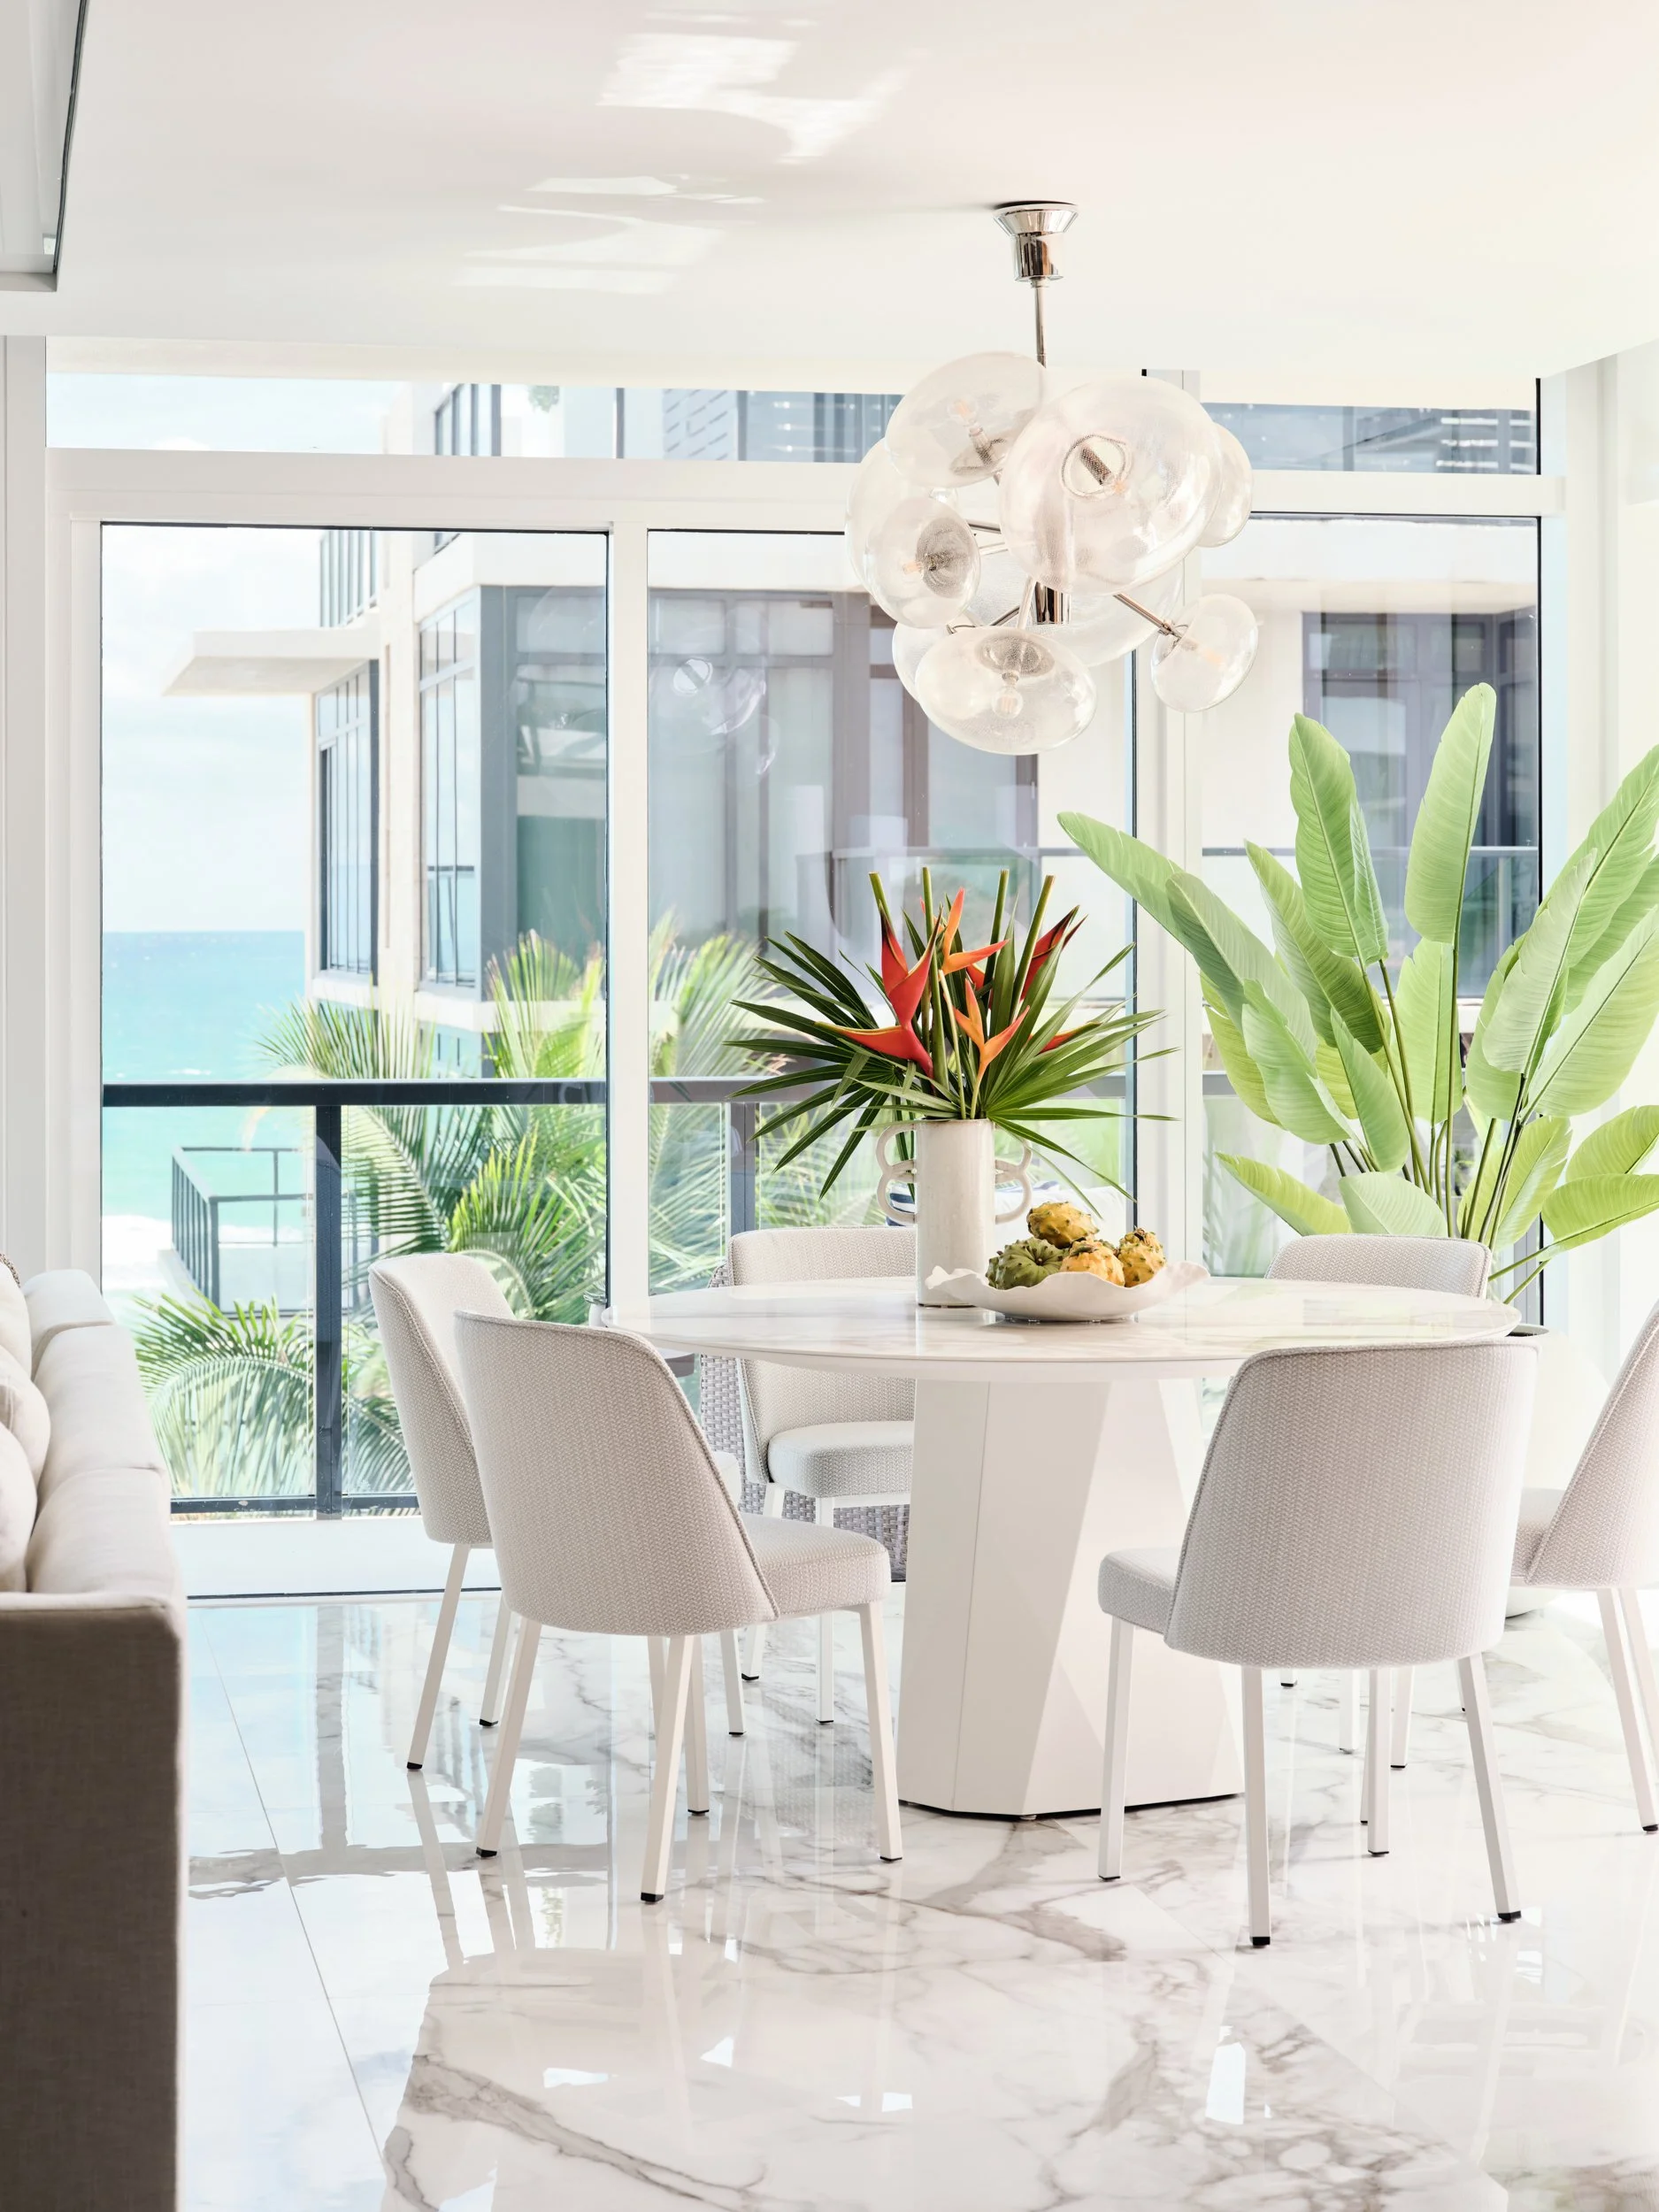
A round table means every seat gets a view! Photo by Dan Cutrona
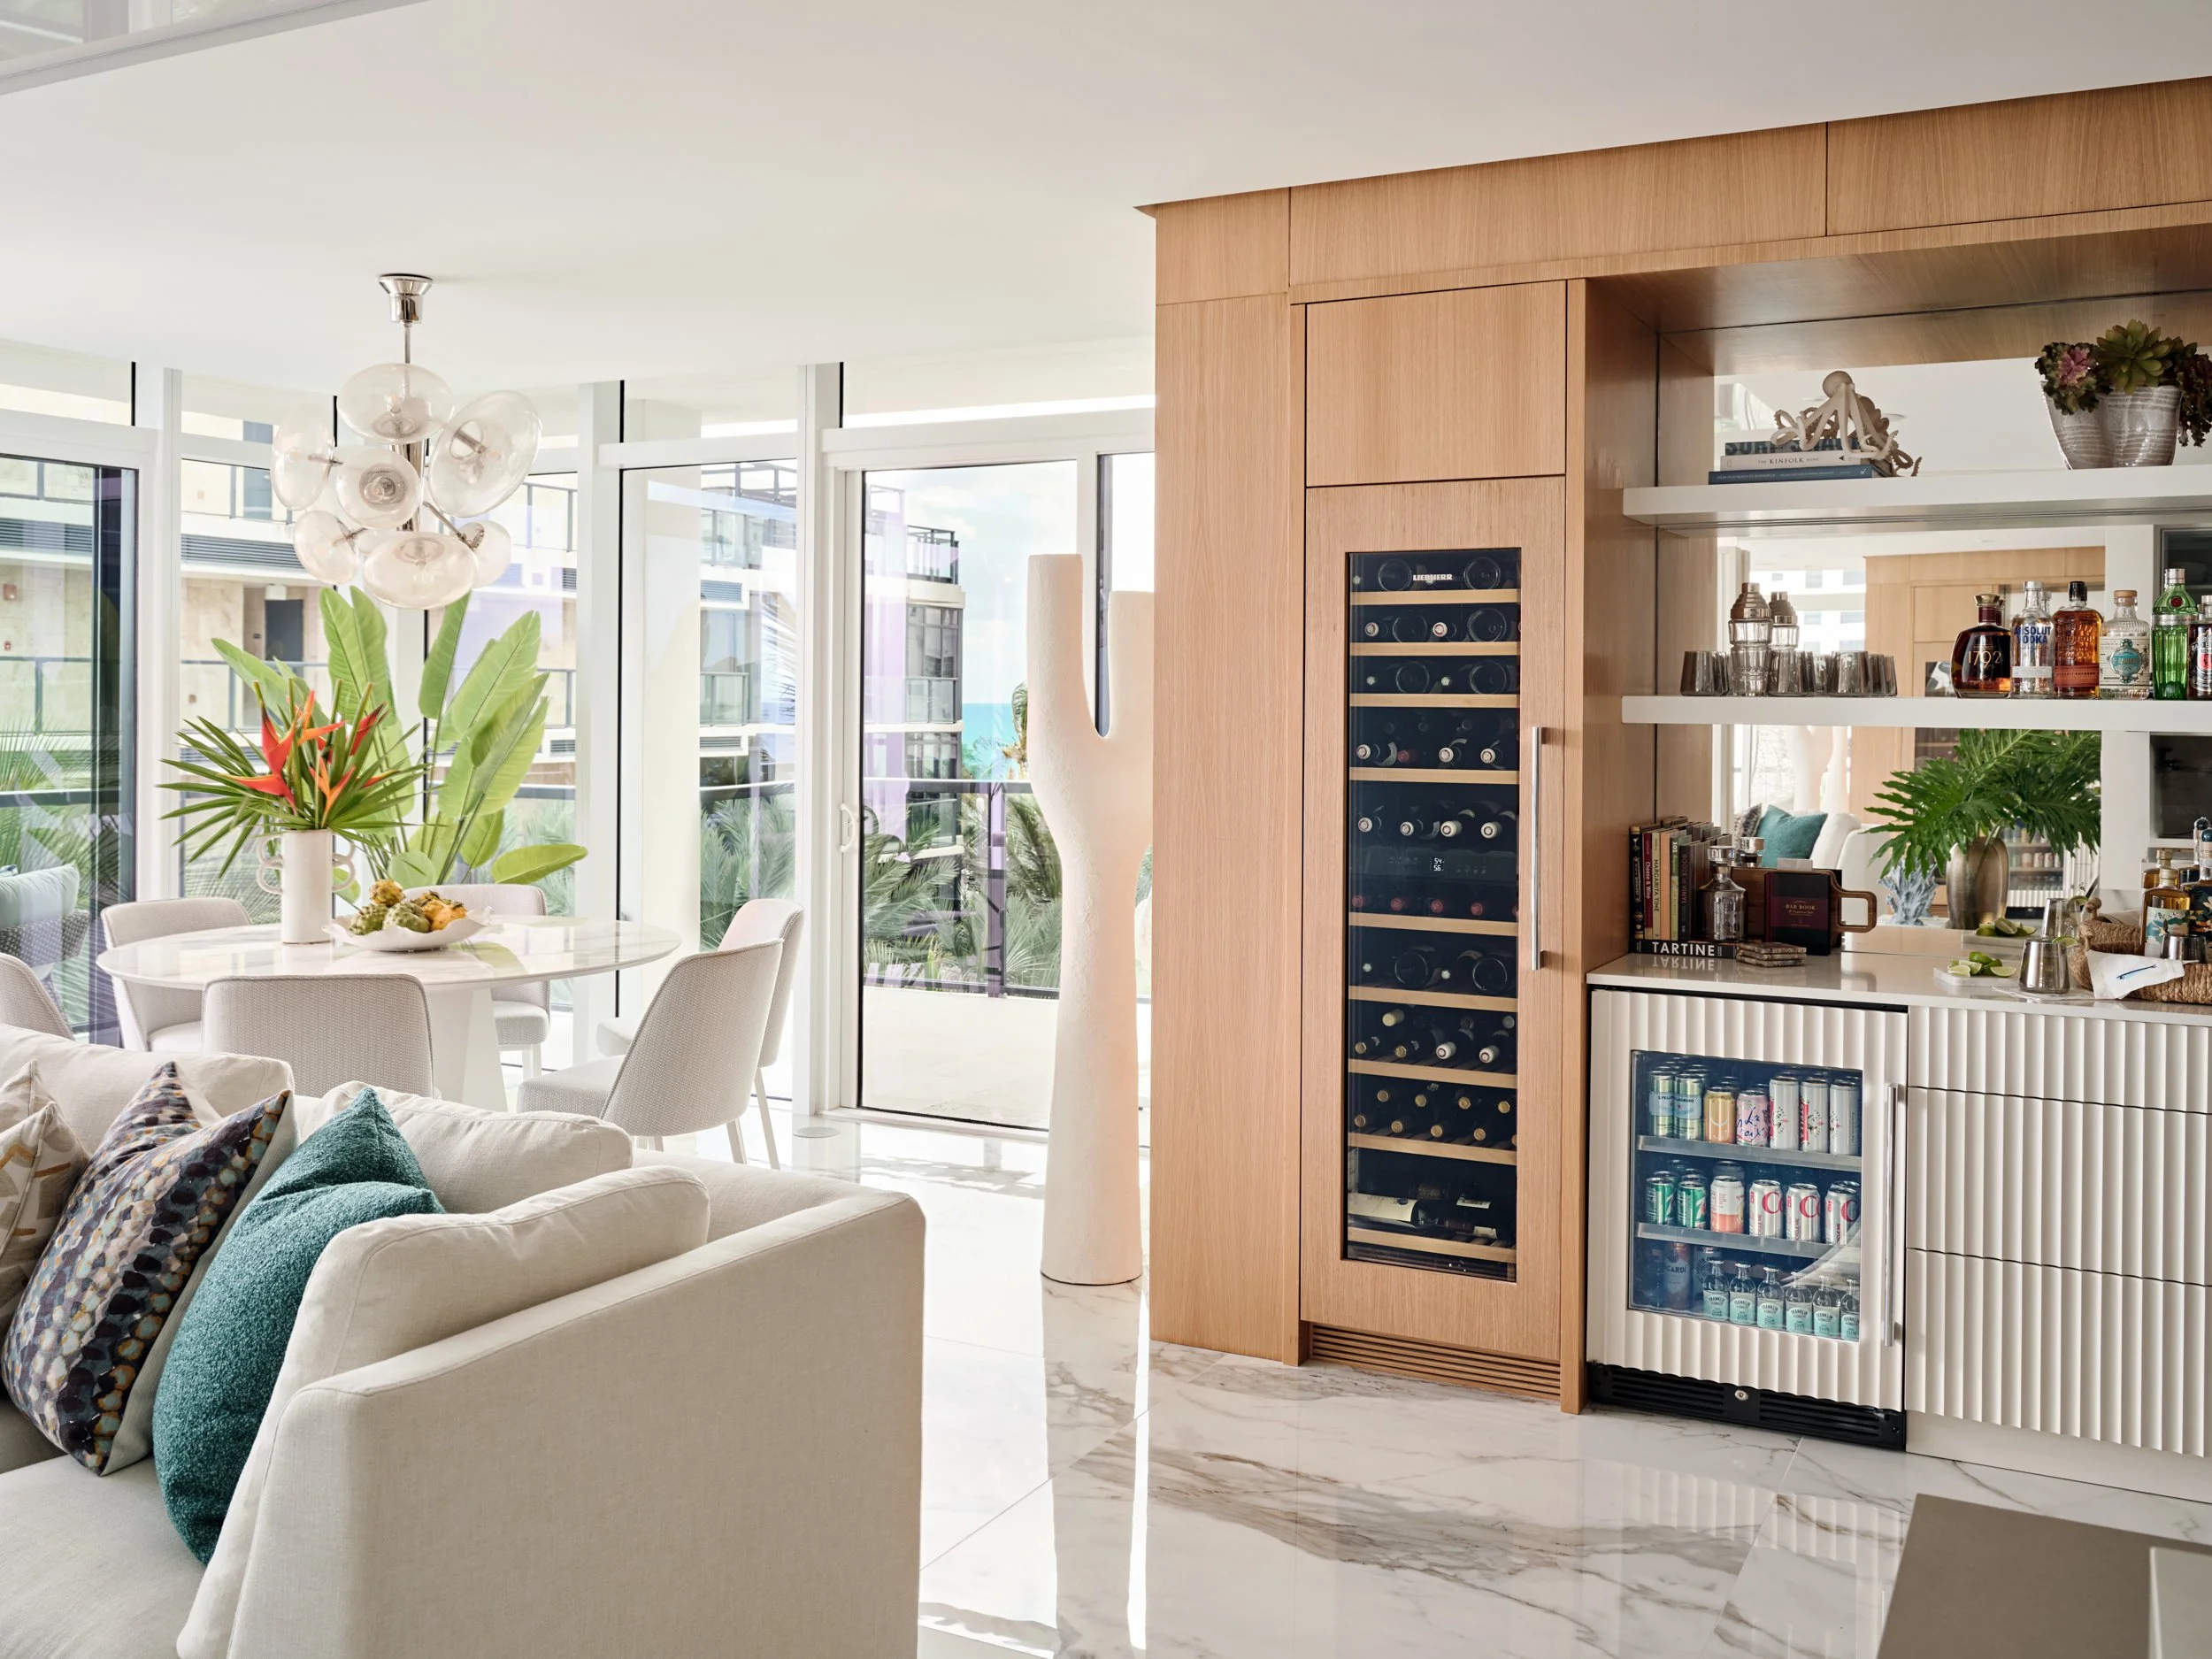
Photo by Dan Cutrona
The Entry and Hall: Hidden Doors and a Soft Welcome
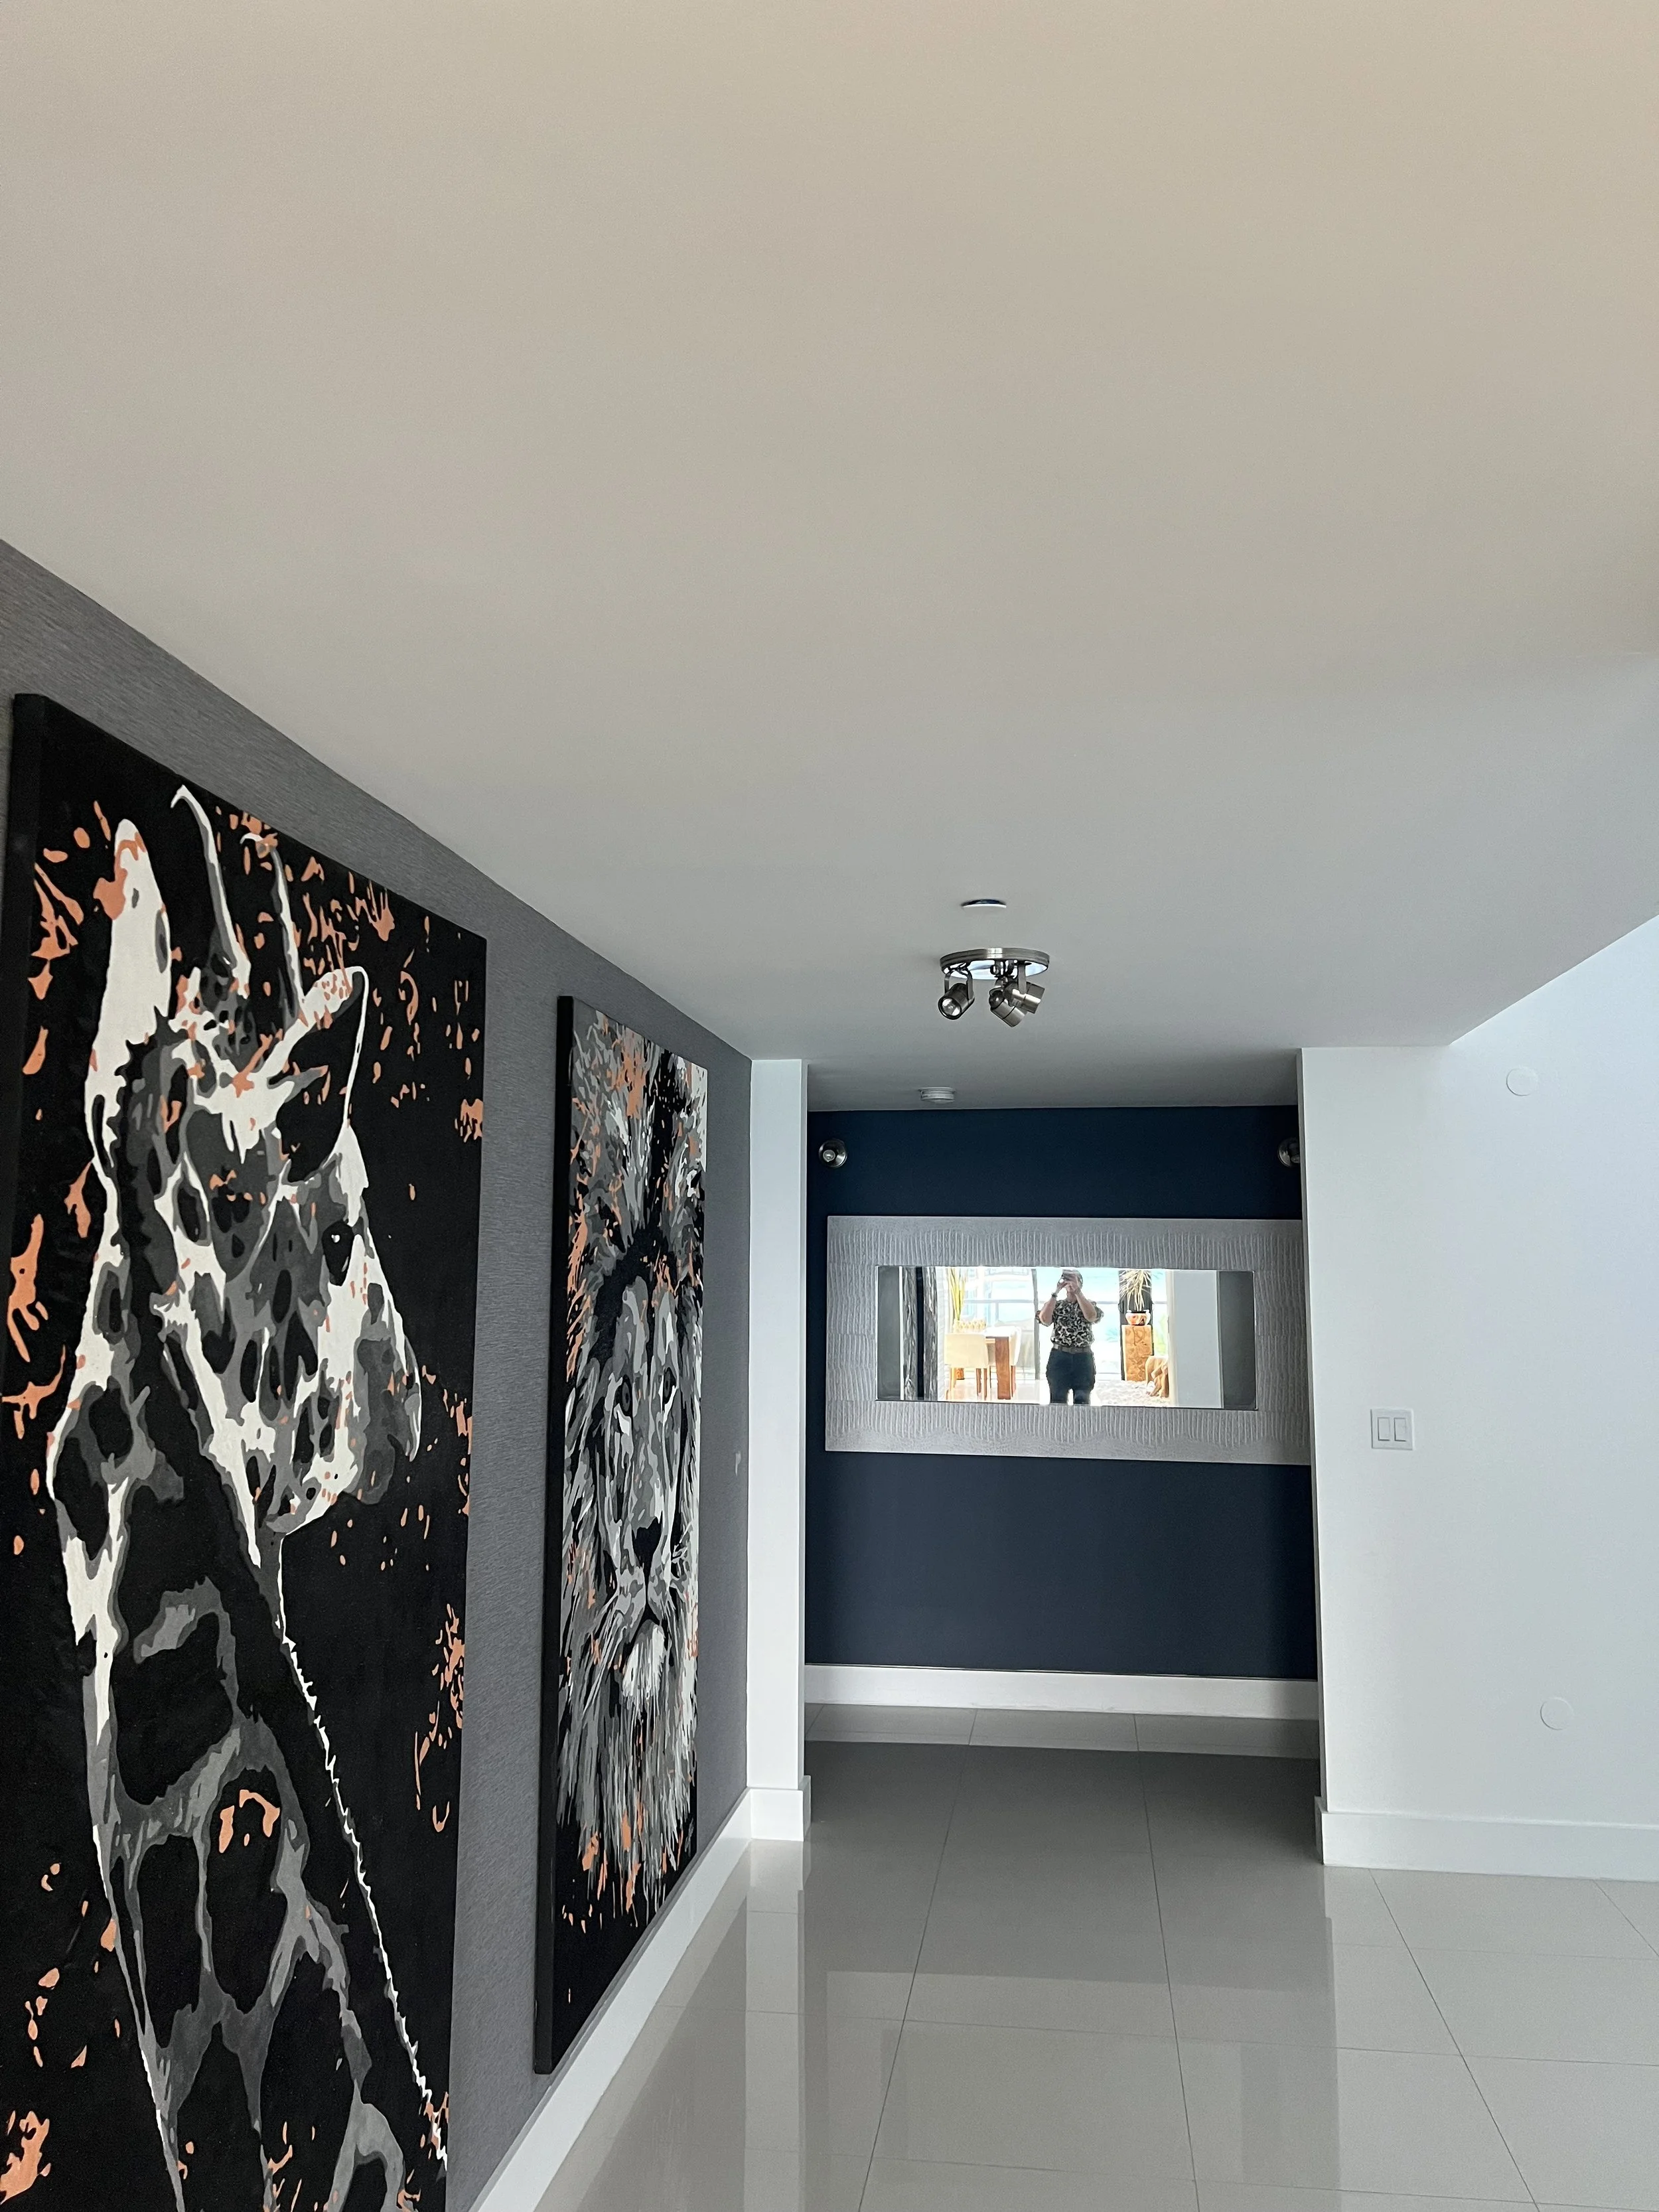
The hallway had bold art but felt cut off from the rest of the home. We also had the challenge of finding a spot for an extra bathroom.
BEFORE IMAGES
We wrapped the hall in floor-to-ceiling white-oak panels that hide closets, storage, and the NEW powder room with a flush door in one continuous wall. When it's closed, you'd never know it's there. At the end of the hall, a scallop-patterned grass cloth wall frames a custom made fiber-art piece flanked by organic sconces. Just off the hall, a flex room pairs a fold-down desk with a wall bed, so it works as an office most days and a guest room for friends and family.
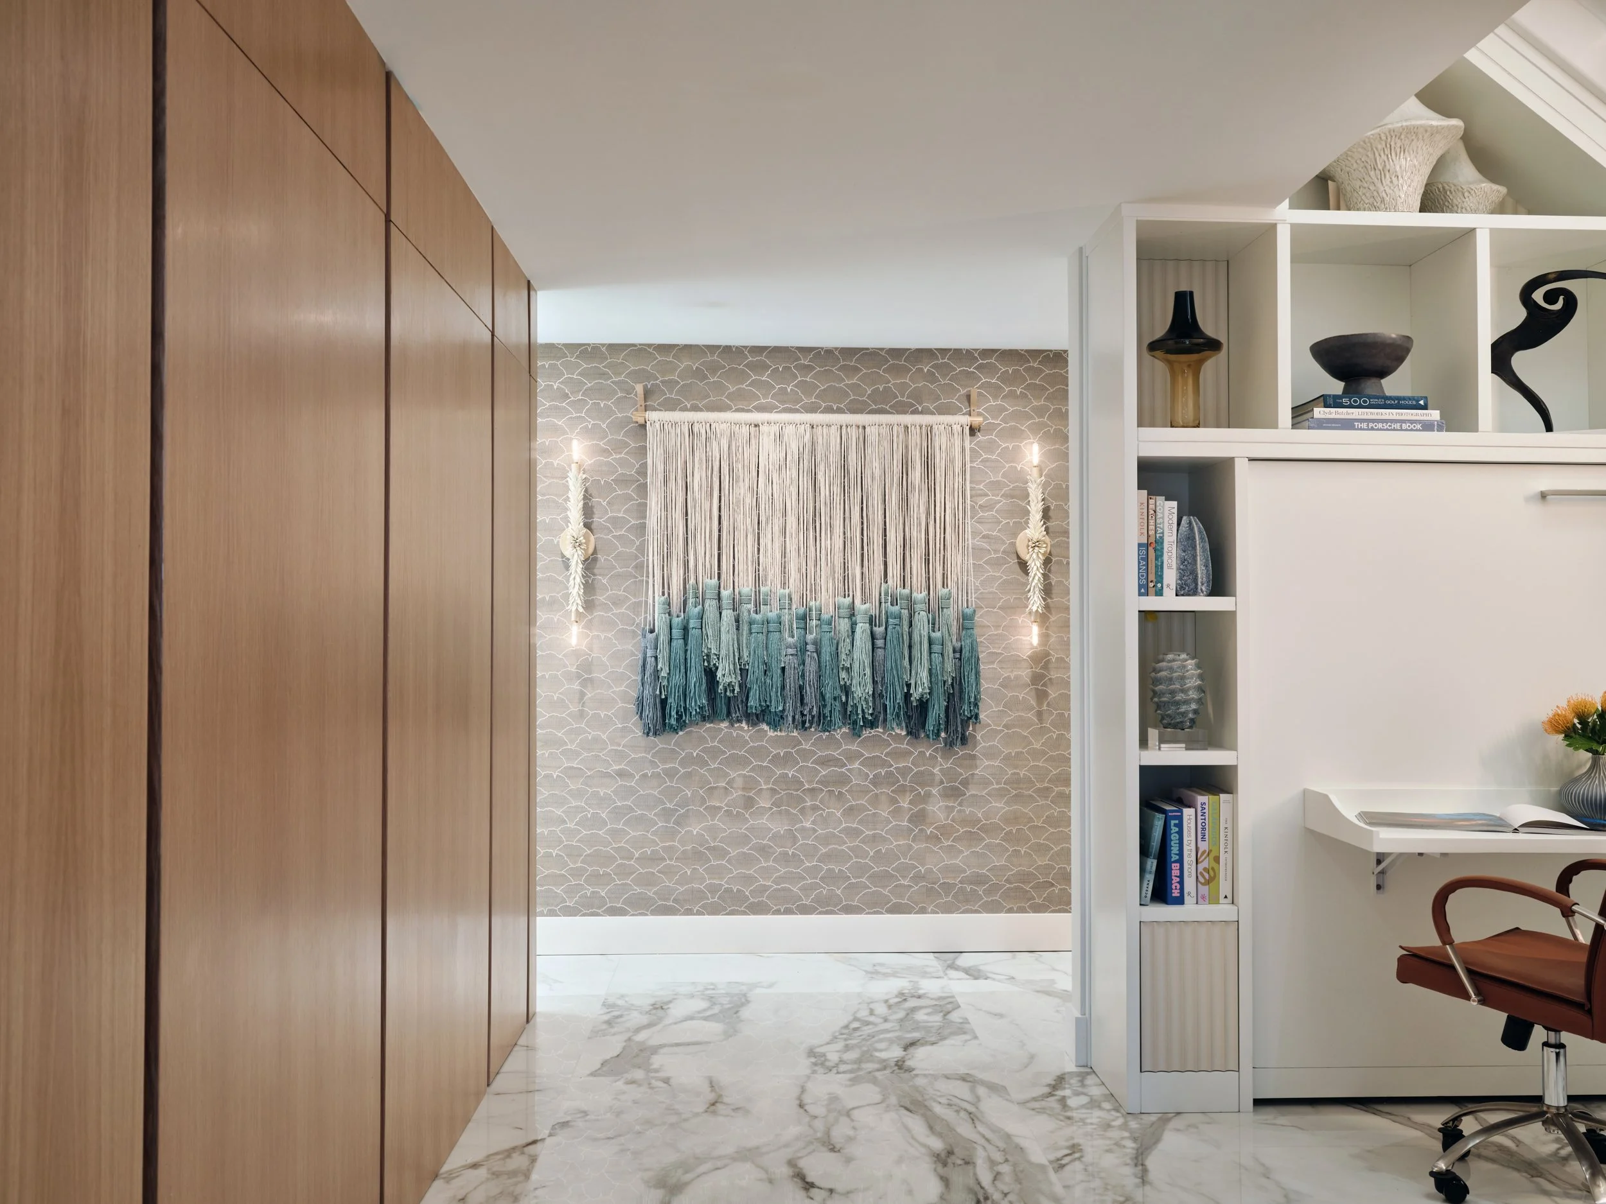
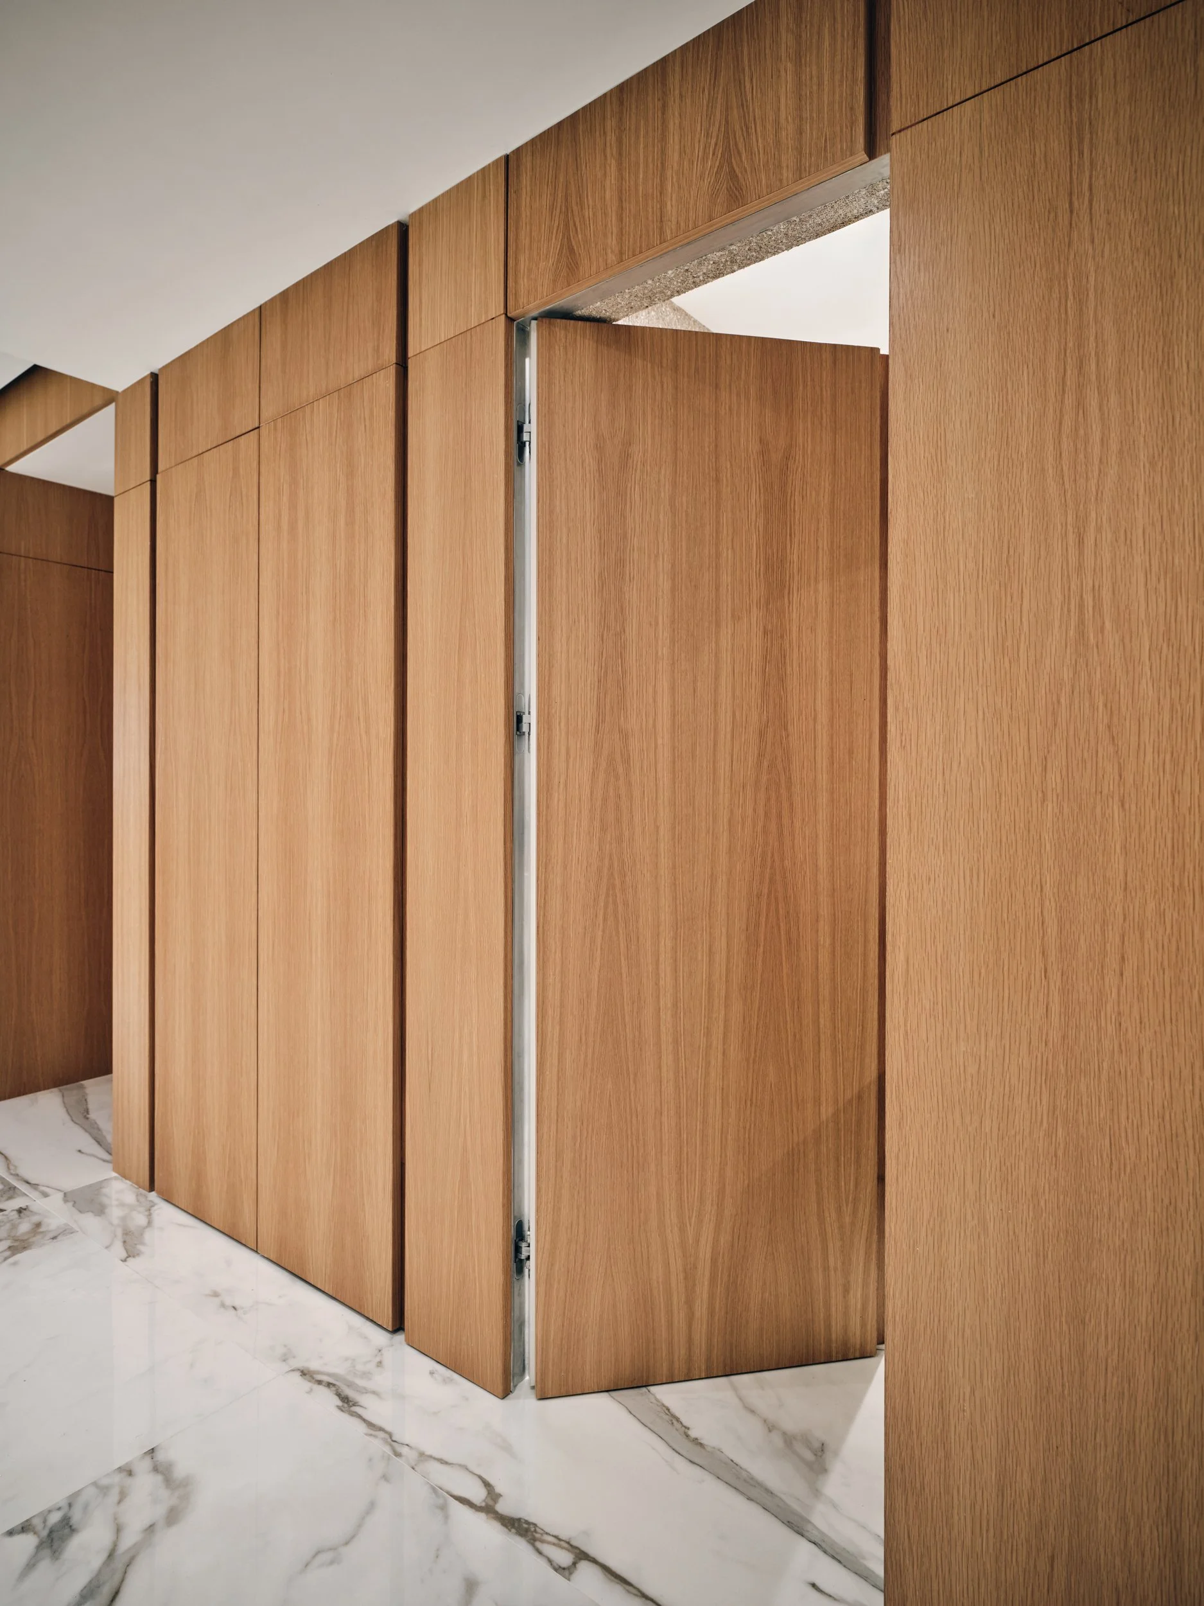
One continuous oak wall, with storage and doors hidden inside Photo by Dan Cutrona
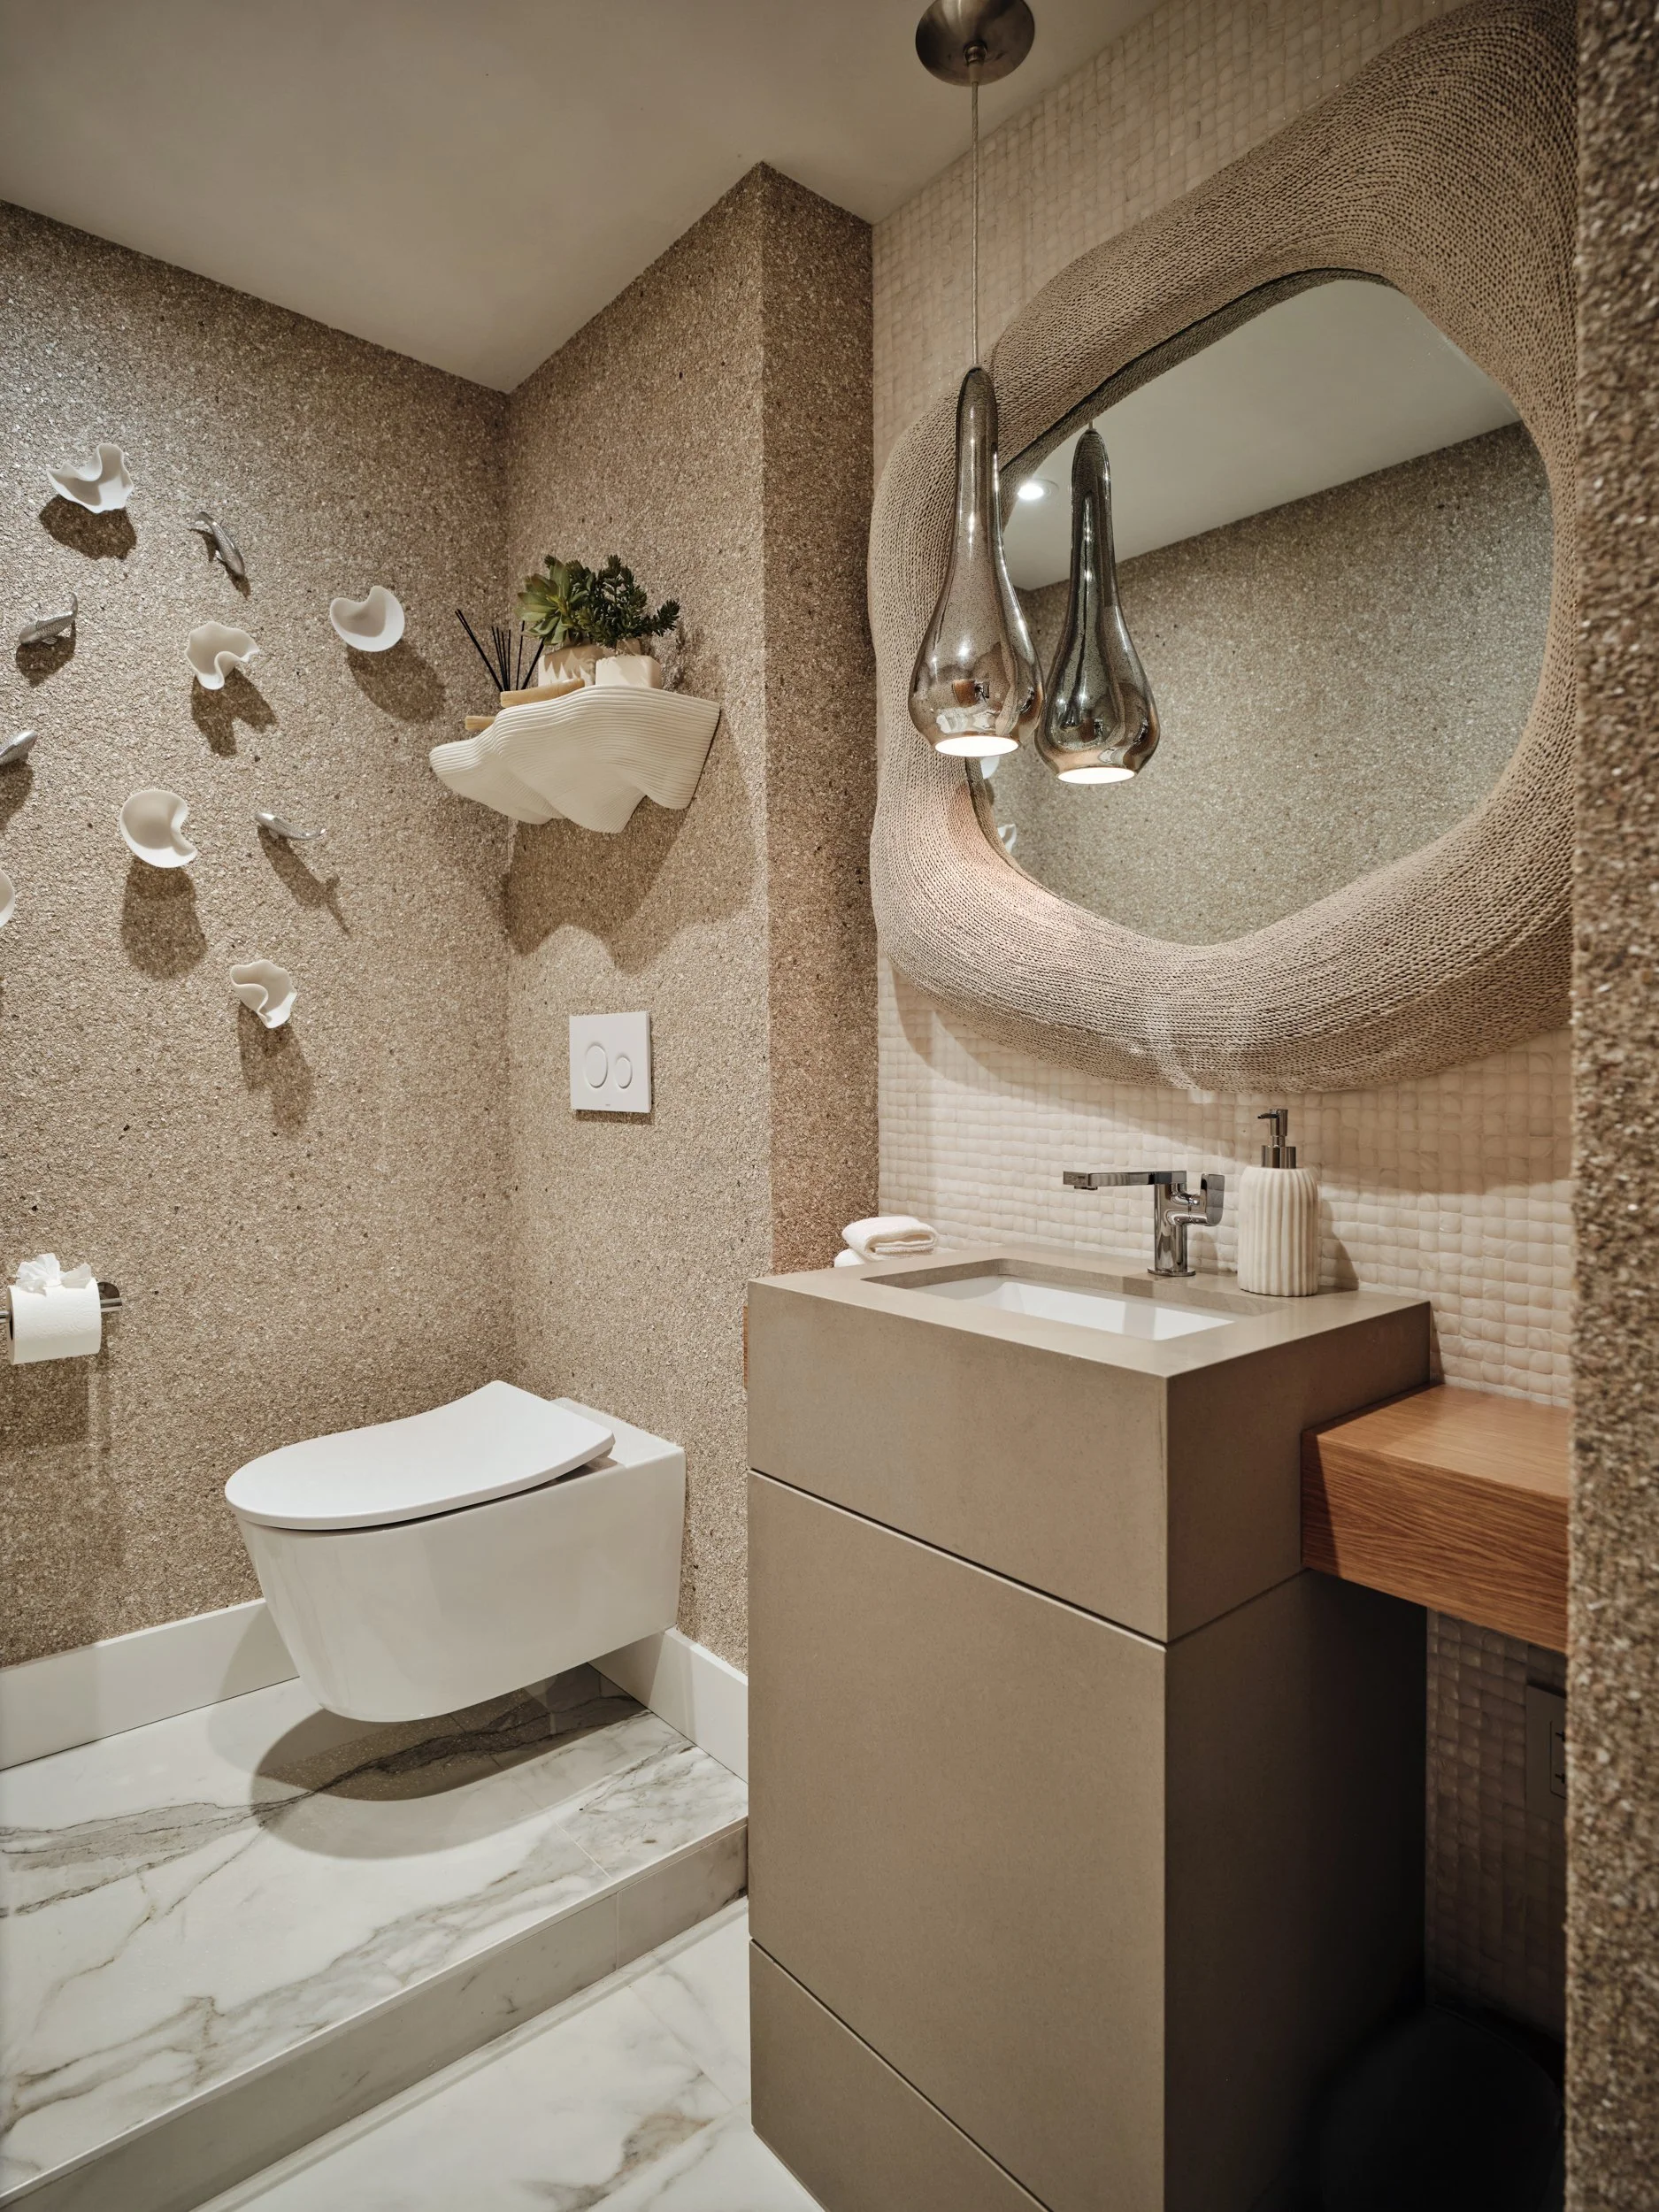
The NEW Powder Room we were able to carve out from one of the closets Photo by Dan Cutrona
The Result
The layout is nearly the same. What changed is how it feels. New large-format polished porcelain floors, the glossy ceiling, custom millwork, and furniture now work together so the home opens toward the ocean instead of competing with it. It's a calm winter escape for two, and it's ready for the whole family when they arrive.
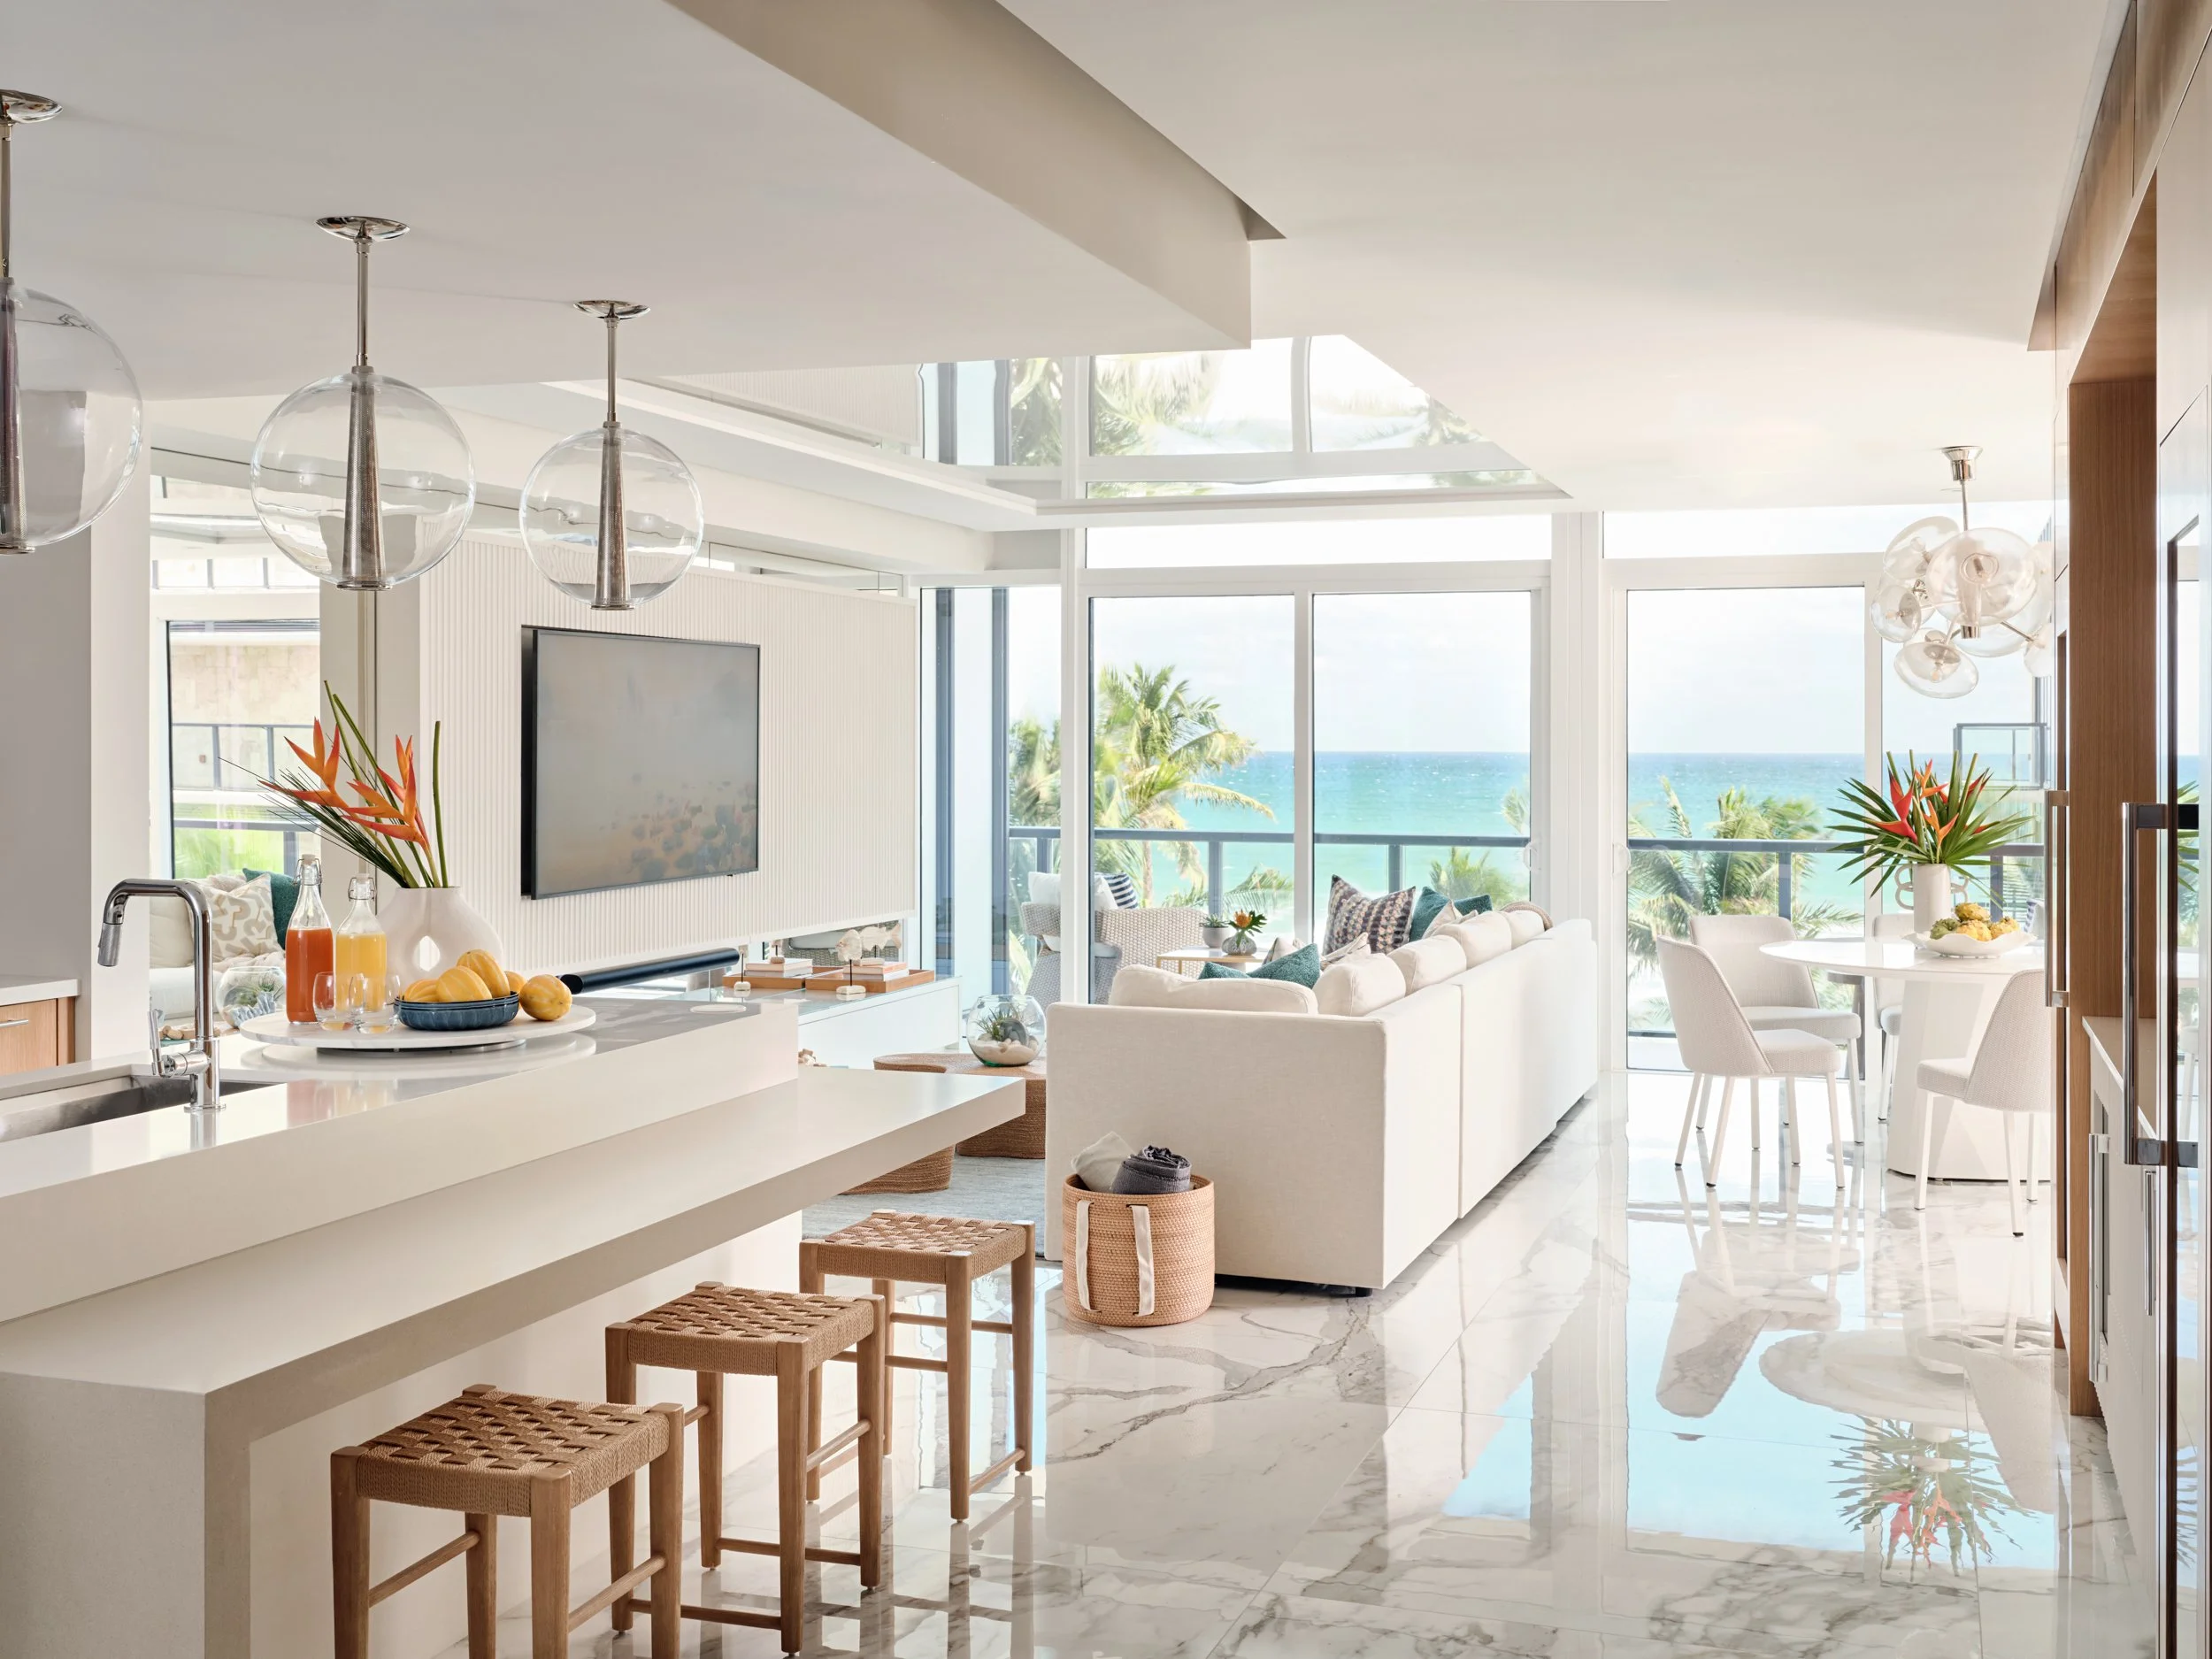
Open floor plan living with gorgeous ocean views Photo by Dan Cutrona
Designing a Seasonal Home You Can Walk Right Into
Many of our clients, including homeowners from Canada and the Northeast, spend part of the year in South Florida. A seasonal home takes a different kind of planning, and it's some of our favorite work.
We manage the process while you're away. Virtual meetings, remote approvals via our online portal, progress photos, and video walkthroughs keep you in every decision without flying down for each one.
Turnkey, down to the linens. We handle furniture, art, accessories, bedding, glassware, and final styling, so you arrive to a finished home instead of a to-do list.
Condo association approvals, handled. We help coordinate building approvals, contractor requirements, and delivery schedules with your association and property management.
Materials made for the coast. Large-format porcelain, quartz, and performance fabrics stand up to salt air and humidity, and to a home that sits closed for part of the year.
frequently asked questions
Can you manage my renovation while I'm out of the state or country? Yes. Most of our seasonal clients are up north for much of the project. We use virtual calls, remote approvals, and regular progress updates so nothing waits on your travel schedule.
Can my home be completely finished before I arrive for the season? Yes. We plan the schedule around your arrival date and deliver turnkey, with furniture placed, beds made, soaps in dispensers, and toothbrush and toothpaste ready for you. Every accessory styled in place.
Do you work with condo associations? Yes. We handle building approvals and coordinate contractors, insurance certificates, and delivery windows with management.
How long does a condo renovation in Hollywood Beach take? Depends on the scope of work, but average about 1-2 years from contract signing to the last accent pillow.
Where do you work? We're based in Davie and design homes across South and Central Florida, from whole-home renovations to oceanfront properties.
planning your winter home?
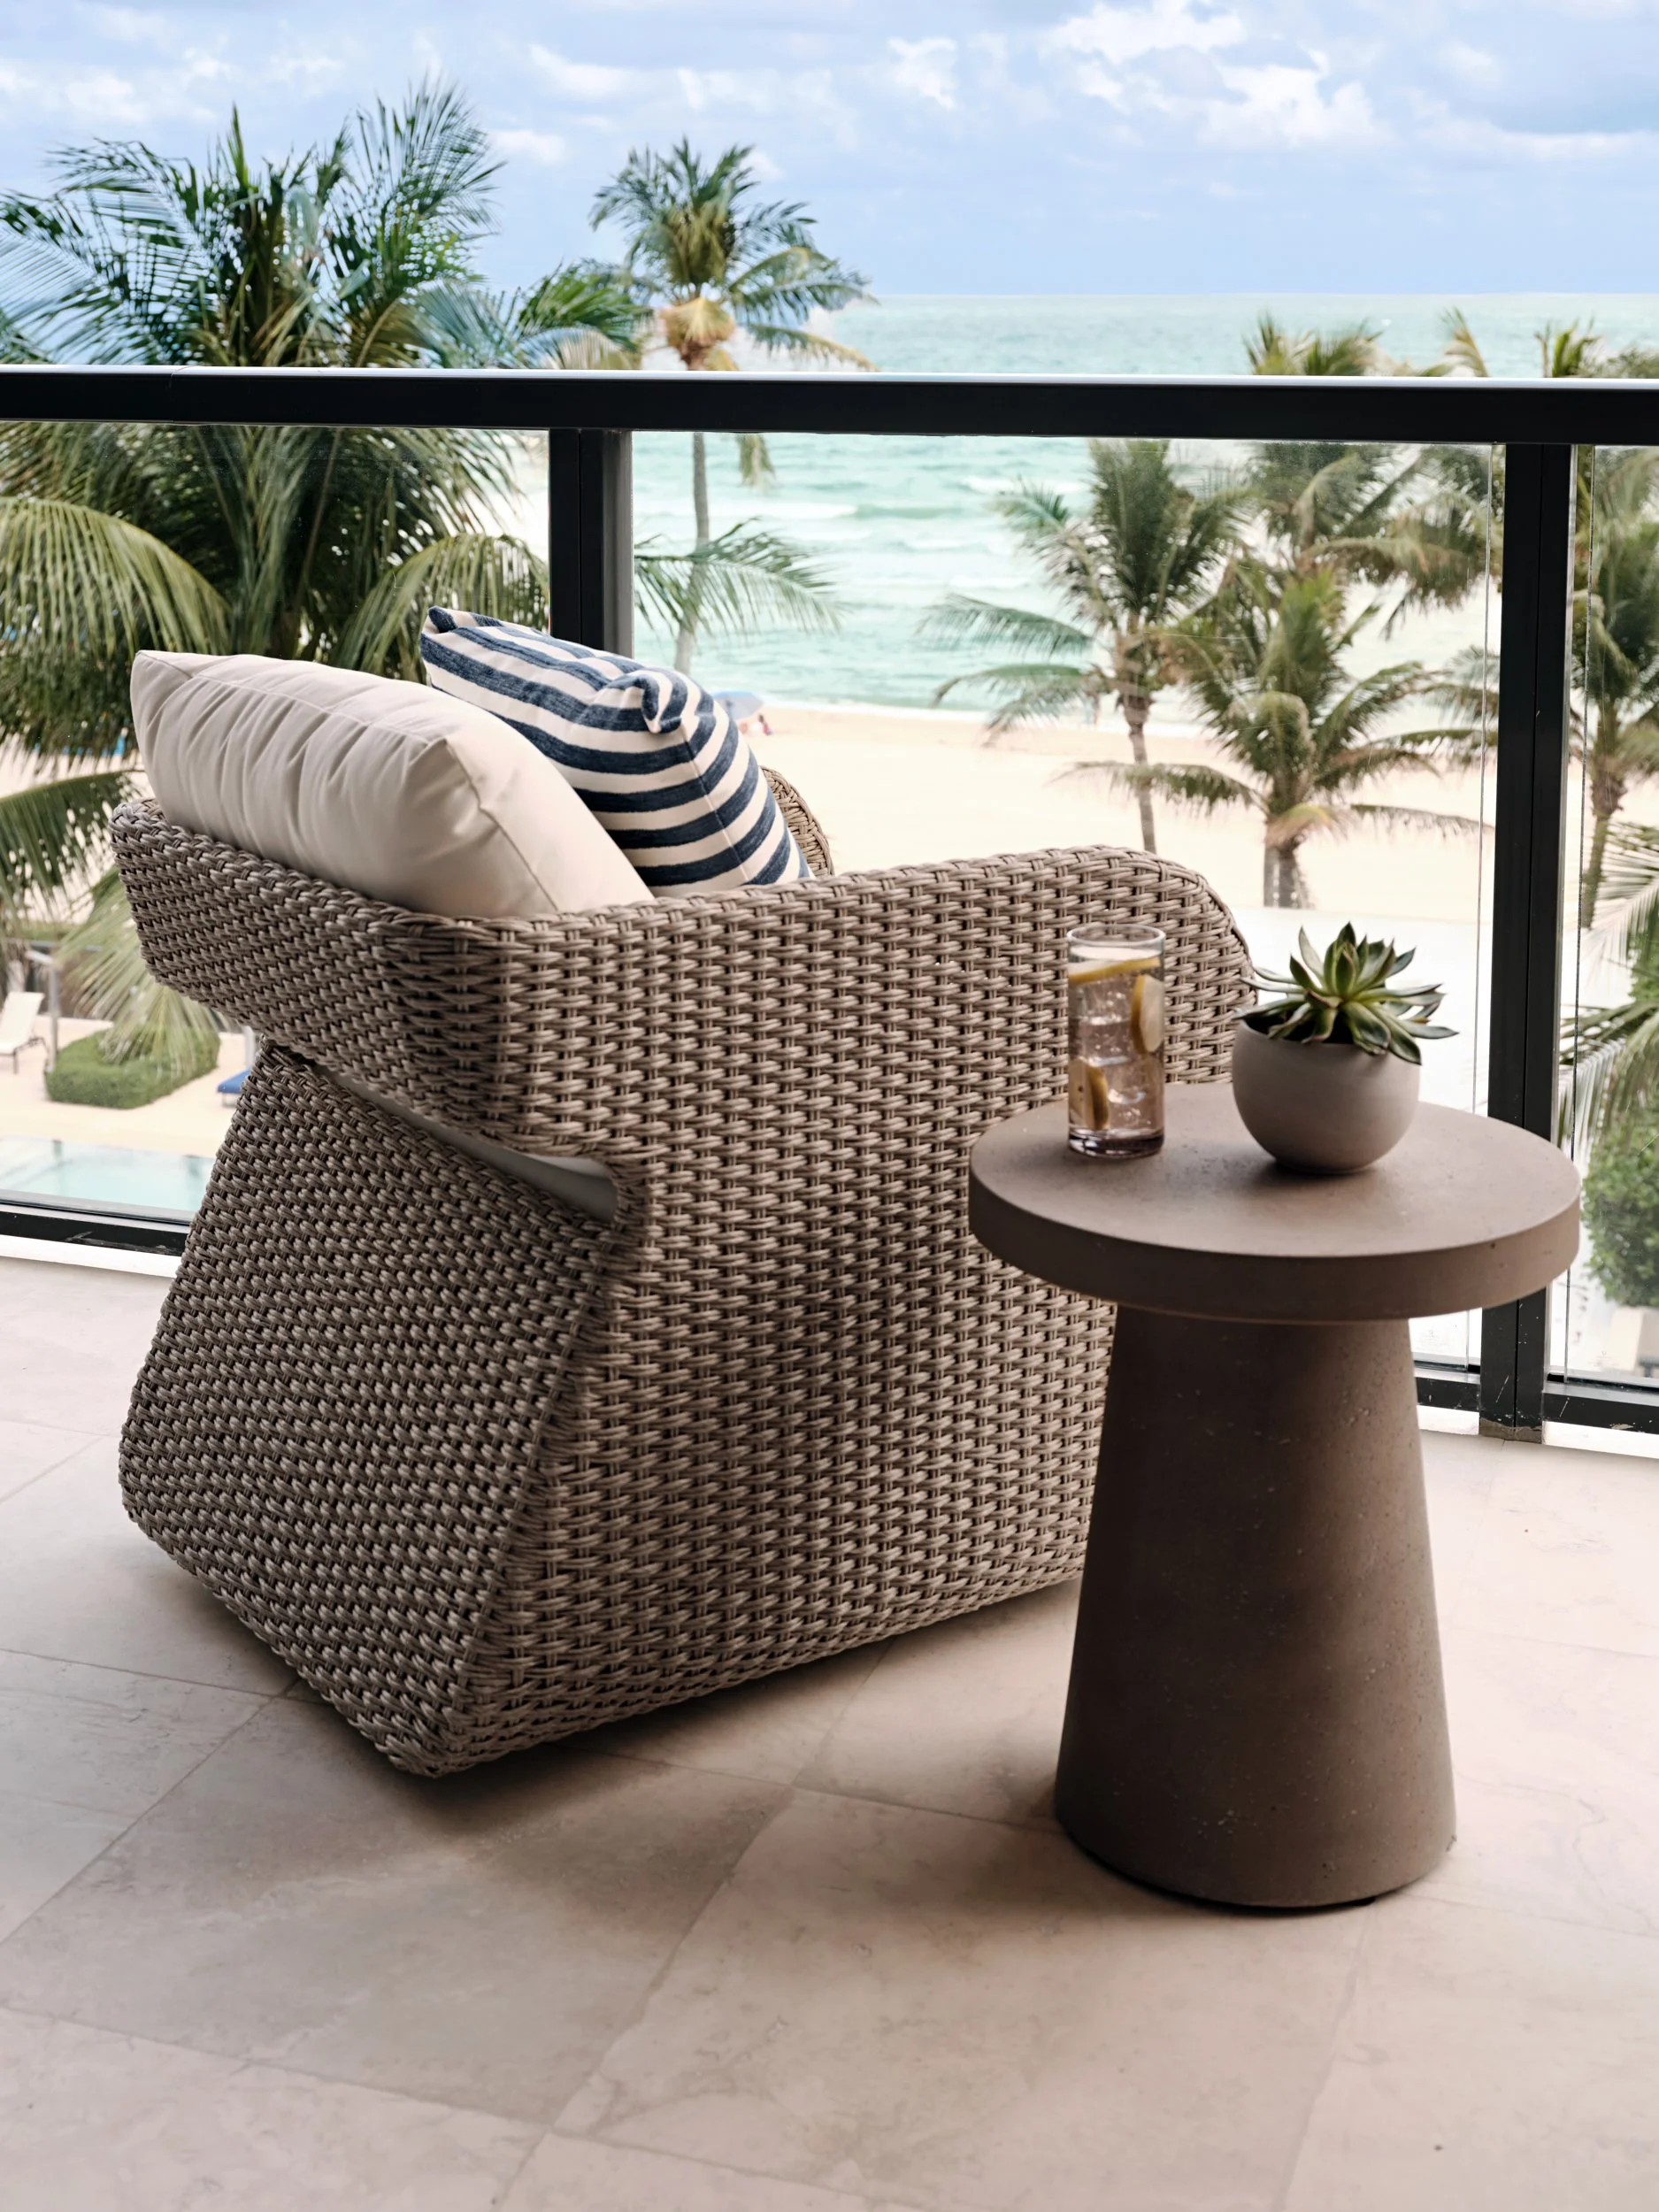
Photo by Dan Cutrona
Concept 2 Design is a full-service residential interior design studio based in Davie. For 18 years we've worked with homeowners across South Florida, from oceanfront condos in Hollywood Beach, waterfront properties in Islamorada, to whole-home renovations inland. We handle every phase, from concept and custom millwork through installation. Whether you live here year-round or arrive each winter, we'll have it ready for you.
All After photos by Dan Cutrona. Photo styling by Peggy Chase Jordao